
academic programme
The Academic Programme aims at giving students the skills and knowledge to develop interdisciplinary design and research projects and to develop climate-conscious, circular entrepreneurial perspectives in the fields of urban design, architecture and product/service design.
3 Academic courses in 3 cities
3 Universities, in cooperation with its local Observatory and other CiD Team members, developed three courses combining innovative teaching methods and expert knowledge exchange.
Each university contributed its expertise: LUH on urban transformation processes, IAAC on bio-based innovation and material development, and UNIGE on circular economy and service design. Together, they trained students through challenge-based learning, learning by doing, and interdisciplinary project development, supported by the digital CiD Learners Platform.
Collaboration was strengthened through joint curriculum design, knowledge- exchange workshops, and shared deliverables such as prototypes, pitch sessions. Selected projects from the three universities then progressed to the CiD Accelerator Programme, bridging academic work with circular entrepreneurship.

Urban Design Research Lab, Hannover, Germany
coordinated by Leibniz University Hannover
-
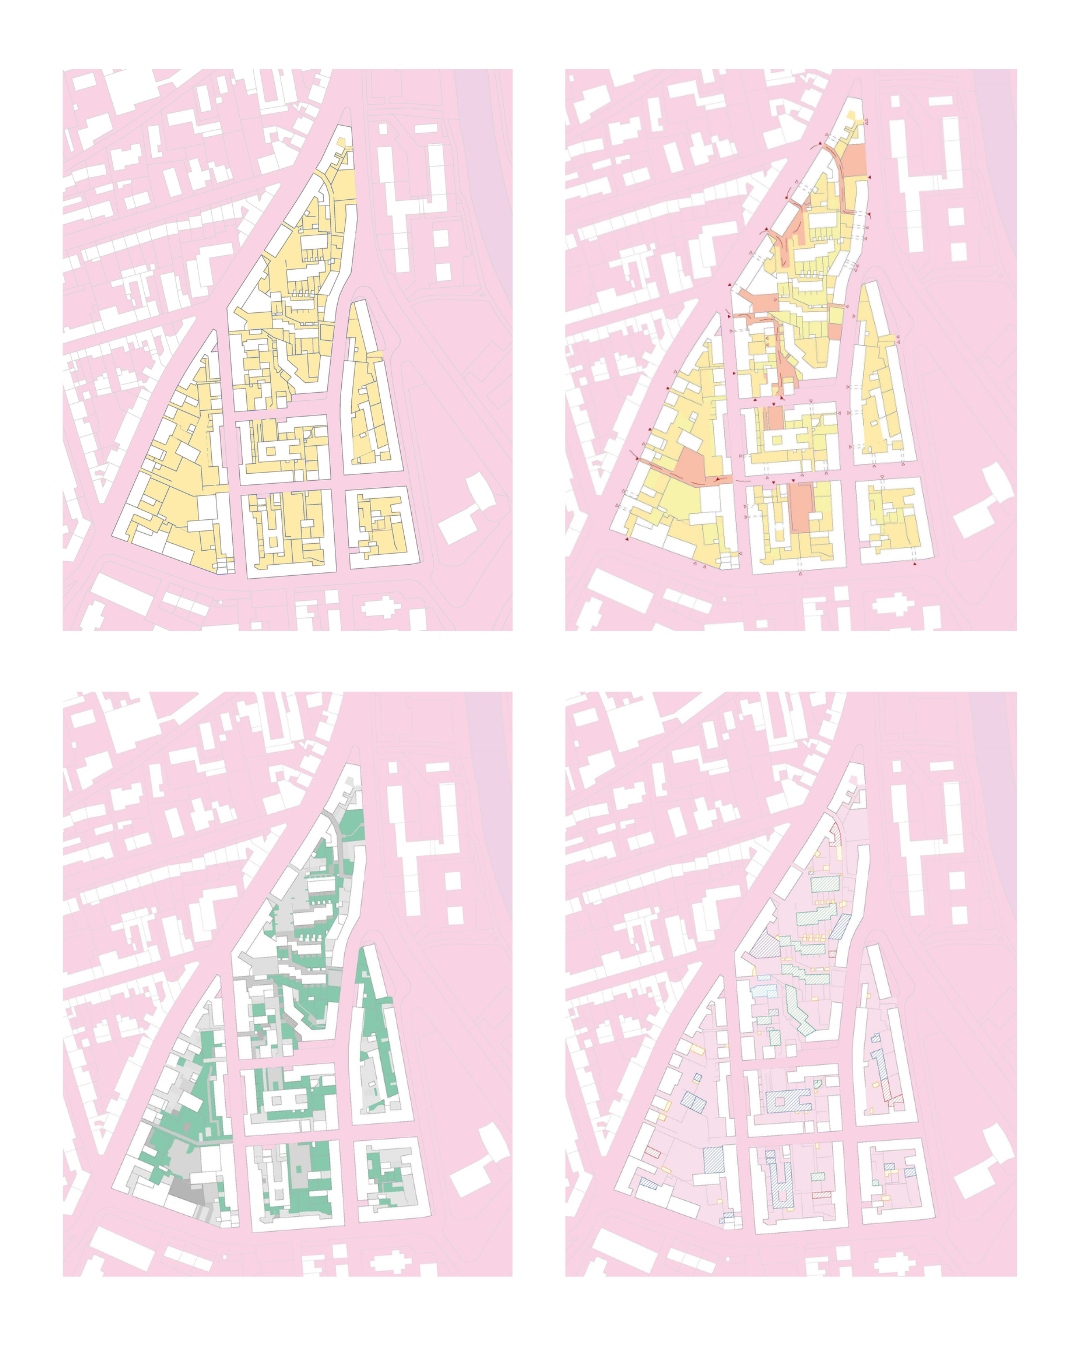
This urban design studio served as a platform for free and experimental projects, focusing on circularity through the re-use of urban elements and bio- based innovation for building. It targeted the wider Hannover territory (150 km diameter), encouraging students to shift from an urban to a territorial perspective and explore new urban–rural linkages. The studio unfolded in three phases: an introduction to circular design theory and the definition of each team’s project focus; the development of a research-and-design dossier across multiple scales; and finally the creation of a collective installation connecting all individual projects. Inspired by the CiD Circular Design Innovation Alliance, the studio addressed urban transformation, climate-neutrality, and bio-innovation, linking structural change with stakeholder engagement and new qualities of public and community spaces. Students benefited from the international expertise of CiD partners and the local Hannover network, receiving feedback, critiques, and opportunities for exchange.
The course targets urban and territorial strategies and processes of change for circular innovation towards climate-neutral cities, with the paradigm of recycling the city and new territorial-material flows for territorial innovation.
-
The research seminar formed the first step of the CiD Academic Programme and created an open LAB for exploring circular approaches to urban and territorial transformation in Hannover and its wider region. The course connected circular economy, climate neutrality and bio-innovation with local spatial and societal conditions.
Objectives
The seminar explored how circular thinking can inform processes of city-making and territorial change. Working within the Hannover region and its wider territory, students investigated local challenges and developed research approaches around the re-use of existing structures, bio-based materials and resource flows, as well as new processes and networks.
Methodology
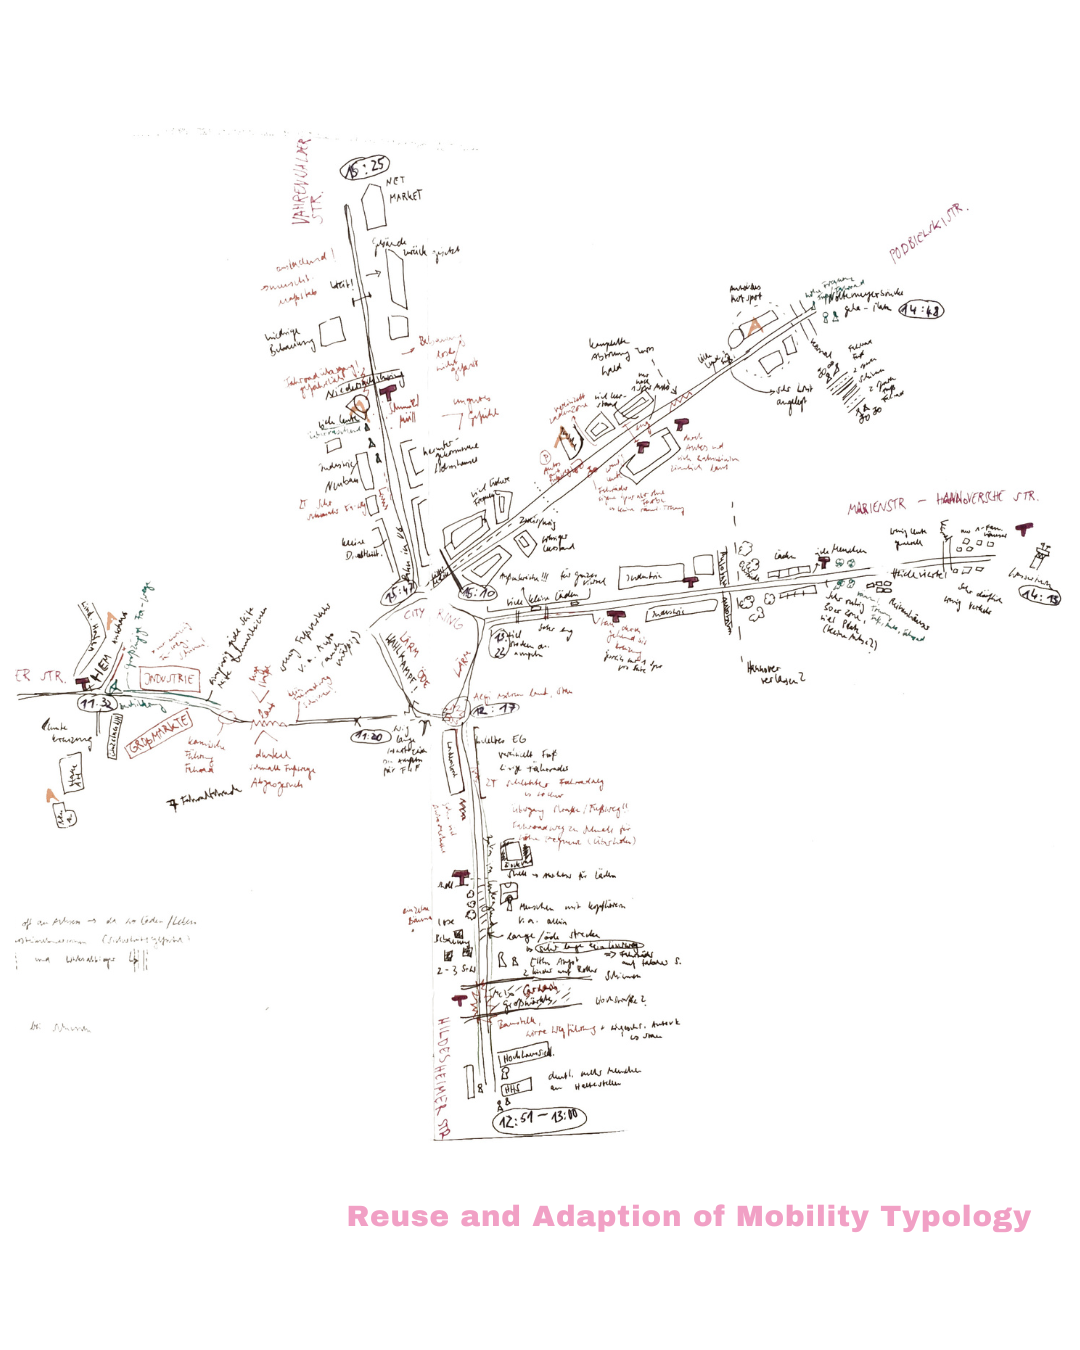
The course combined design research, spatial investigation and iterative experimentation. A flipped classroom format provided theoretical input and case studies, followed by a mapping phase to identify relevant spaces, practices and resources in the region. Students then developed individual or group-based research projects using mapping, contextual analysis, hypothesis-building and design exploration across different scales. Expert inputs from CiD Observatories, IAAC and UNIGE supported reflection and knowledge exchange throughout the process.
Results
The seminar produced ten research projects addressing diverse circularity challenges, including mobility infrastructures, regional resources and bio-based materials, adaptive re-use and circular housing strategies. The resulting mappings, scenarios and design proposals established a shared knowledge base and provided starting points for further work in the CiD Urban Design Studio and Bachelor theses.
-
The CiD Urban Design Studio followed the Circular Design research seminar, moving from exploration and knowledge production towards situated design projects. The studio applied circular design approaches to concrete urban and territorial challenges in Hannover, focusing on the re-use of existing structures and infrastructures, climate-neutral transformation and bio-based innovation.
Objectives
The studio aimed to translate the research and methods developed in the seminar into context-specific design projects across Hannover and its wider territory. Working across an approximately 150 km radius, students explored connections between urban and rural contexts and developed proposals engaging existing structures, infrastructures and material flows. The projects also considered new forms of cooperation, stakeholder involvement and entrepreneurial models within the CiD Innovation Ecosystem.
Methodology
The studio followed a performative, challenge-based and situated learning approach. Working in pairs, students began by identifying relevant sites and themes through a flipped classroom, expert input and site visits supported by the Local Observatory. They then analysed contexts, developed hypotheses and tested design approaches across territorial, urban and architectural scales.
The process was structured around iterative cycles of Explore, Design + Make and Communicate + Exchange, supported by reviews and mentoring from CiD partners and Observatories. A pitching competition encouraged students to develop circular business ideas from their projects, with selected ideas continuing into a three-week Accelerator organised by Tallinn Business Incubator. In the final phase, the individual projects were brought together through a shared installation and exhibition and documented in project dossiers.
Results
The studio resulted in a series of context-specific design projects addressing circularity challenges across Hannover and its wider territory. Projects explored the re-use of neglected urban spaces, the transformation of former energy and rail infrastructure, the diversification of production sites, and new territorial resource and stakeholder networks.
Together, the projects proposed ways to transform existing structures, connect material flows and develop new public, community and productive spaces. By combining spatial design with stakeholder engagement and emerging entrepreneurial perspectives, the studio demonstrated how project-based learning can generate knowledge while exploring practical pathways towards circular urban transformation.
Digital Matters Studio, Barcelona, Spain
coordinated by Institute of Advanced Architecture of Catalonia
-
In an era where anthropogenic materials surpass the weight of all life on Earth, and the construction sector stands as a major driver of ecological disruption, rethinking material practices, coupled with advancements in digital technologies, presents a paradigm-shifting opportunity to address the extractive, consumptive, and contaminating logic and processes of the built environment.
Digital Matter aims to shift the conversation on resource depletion by focusing on abundance rather than scarcity, advocating for material-driven innovations in architecture and urban design that challenge traditional material practice and advance decarbonization goals. Adopting an abundance mindset is a new paradigm relevant to design and construction practices, expanding the definition of “resources” and exploring where both raw and non-raw materials can be sourced and “mined” to offset carbon emissions.
The integration of reclaimed materials, and the upcycling of waste streams, combined with design strategies that facilitate disassembly, promote adaptive reuse, or prioritize the repurposing of existing building stock, challenges conventional design and construction norms while placing materials at the core of circular design and circular carbon economy. Embodied carbon measurements and material analytics on this front become crucial for informed decision-making. Concepts such as urban mining and buildings as material banks call for new practices in digitizing the physical world, including the use of advanced computation for monitoring material flows and carbon offsets, performing life cycle assessments and creating digital material libraries for reuse.
Embracing this paradigm encourages the exploration of unconventional ideas and interdisciplinary collaboration, opening paths for novel approaches, new policies, and innovative uses of digital technologies.
With a strong connection to applied research processes and a network of industrial partners, Digital Matter seeks to explore proposals for novel monitoring, design, and manufacturing processes that effectively detect and reconstitute materials while improving the performance of material assemblies to facilitate reuse. The agenda of the research studio finally advocates for a vision of metabolic architecture: an architecture that digests its waste or decomposes itself; an architecture where its form adapts to material availability, introducing new aesthetics; an architecture that redefines building lifecycles and ultimately regenerates rather than merely reducing its negative environmental and economic footprint.
-
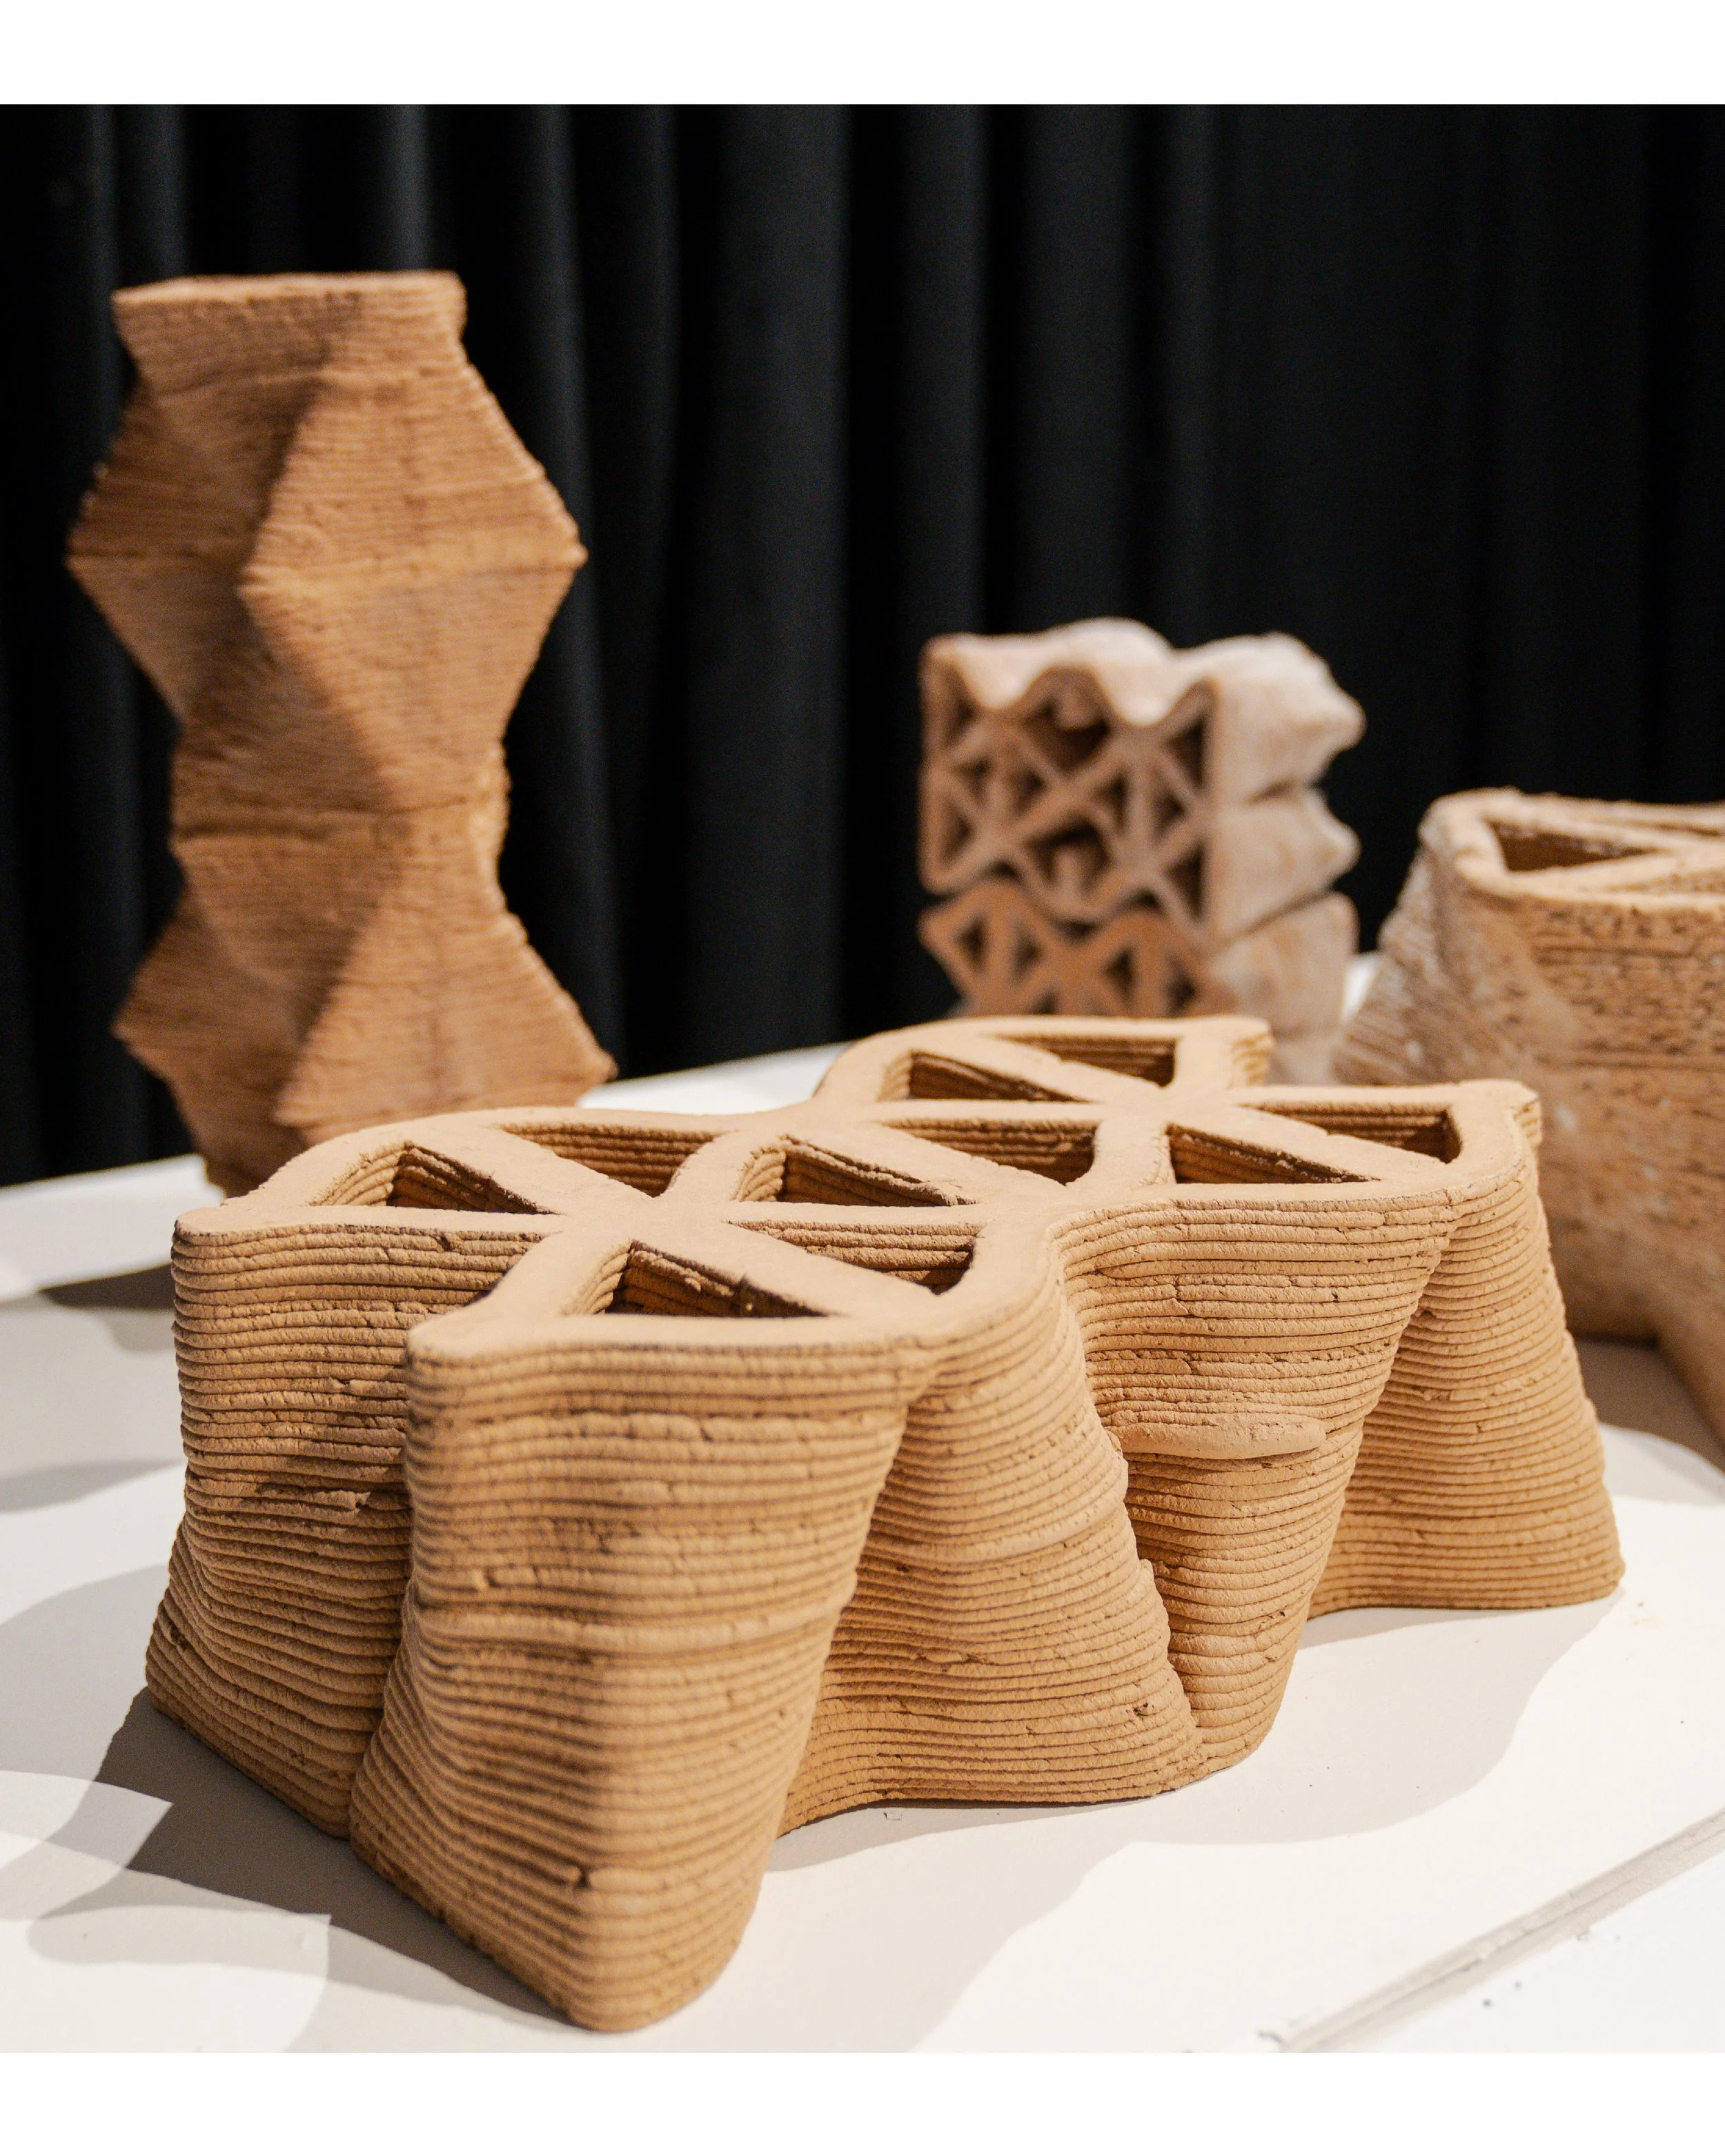
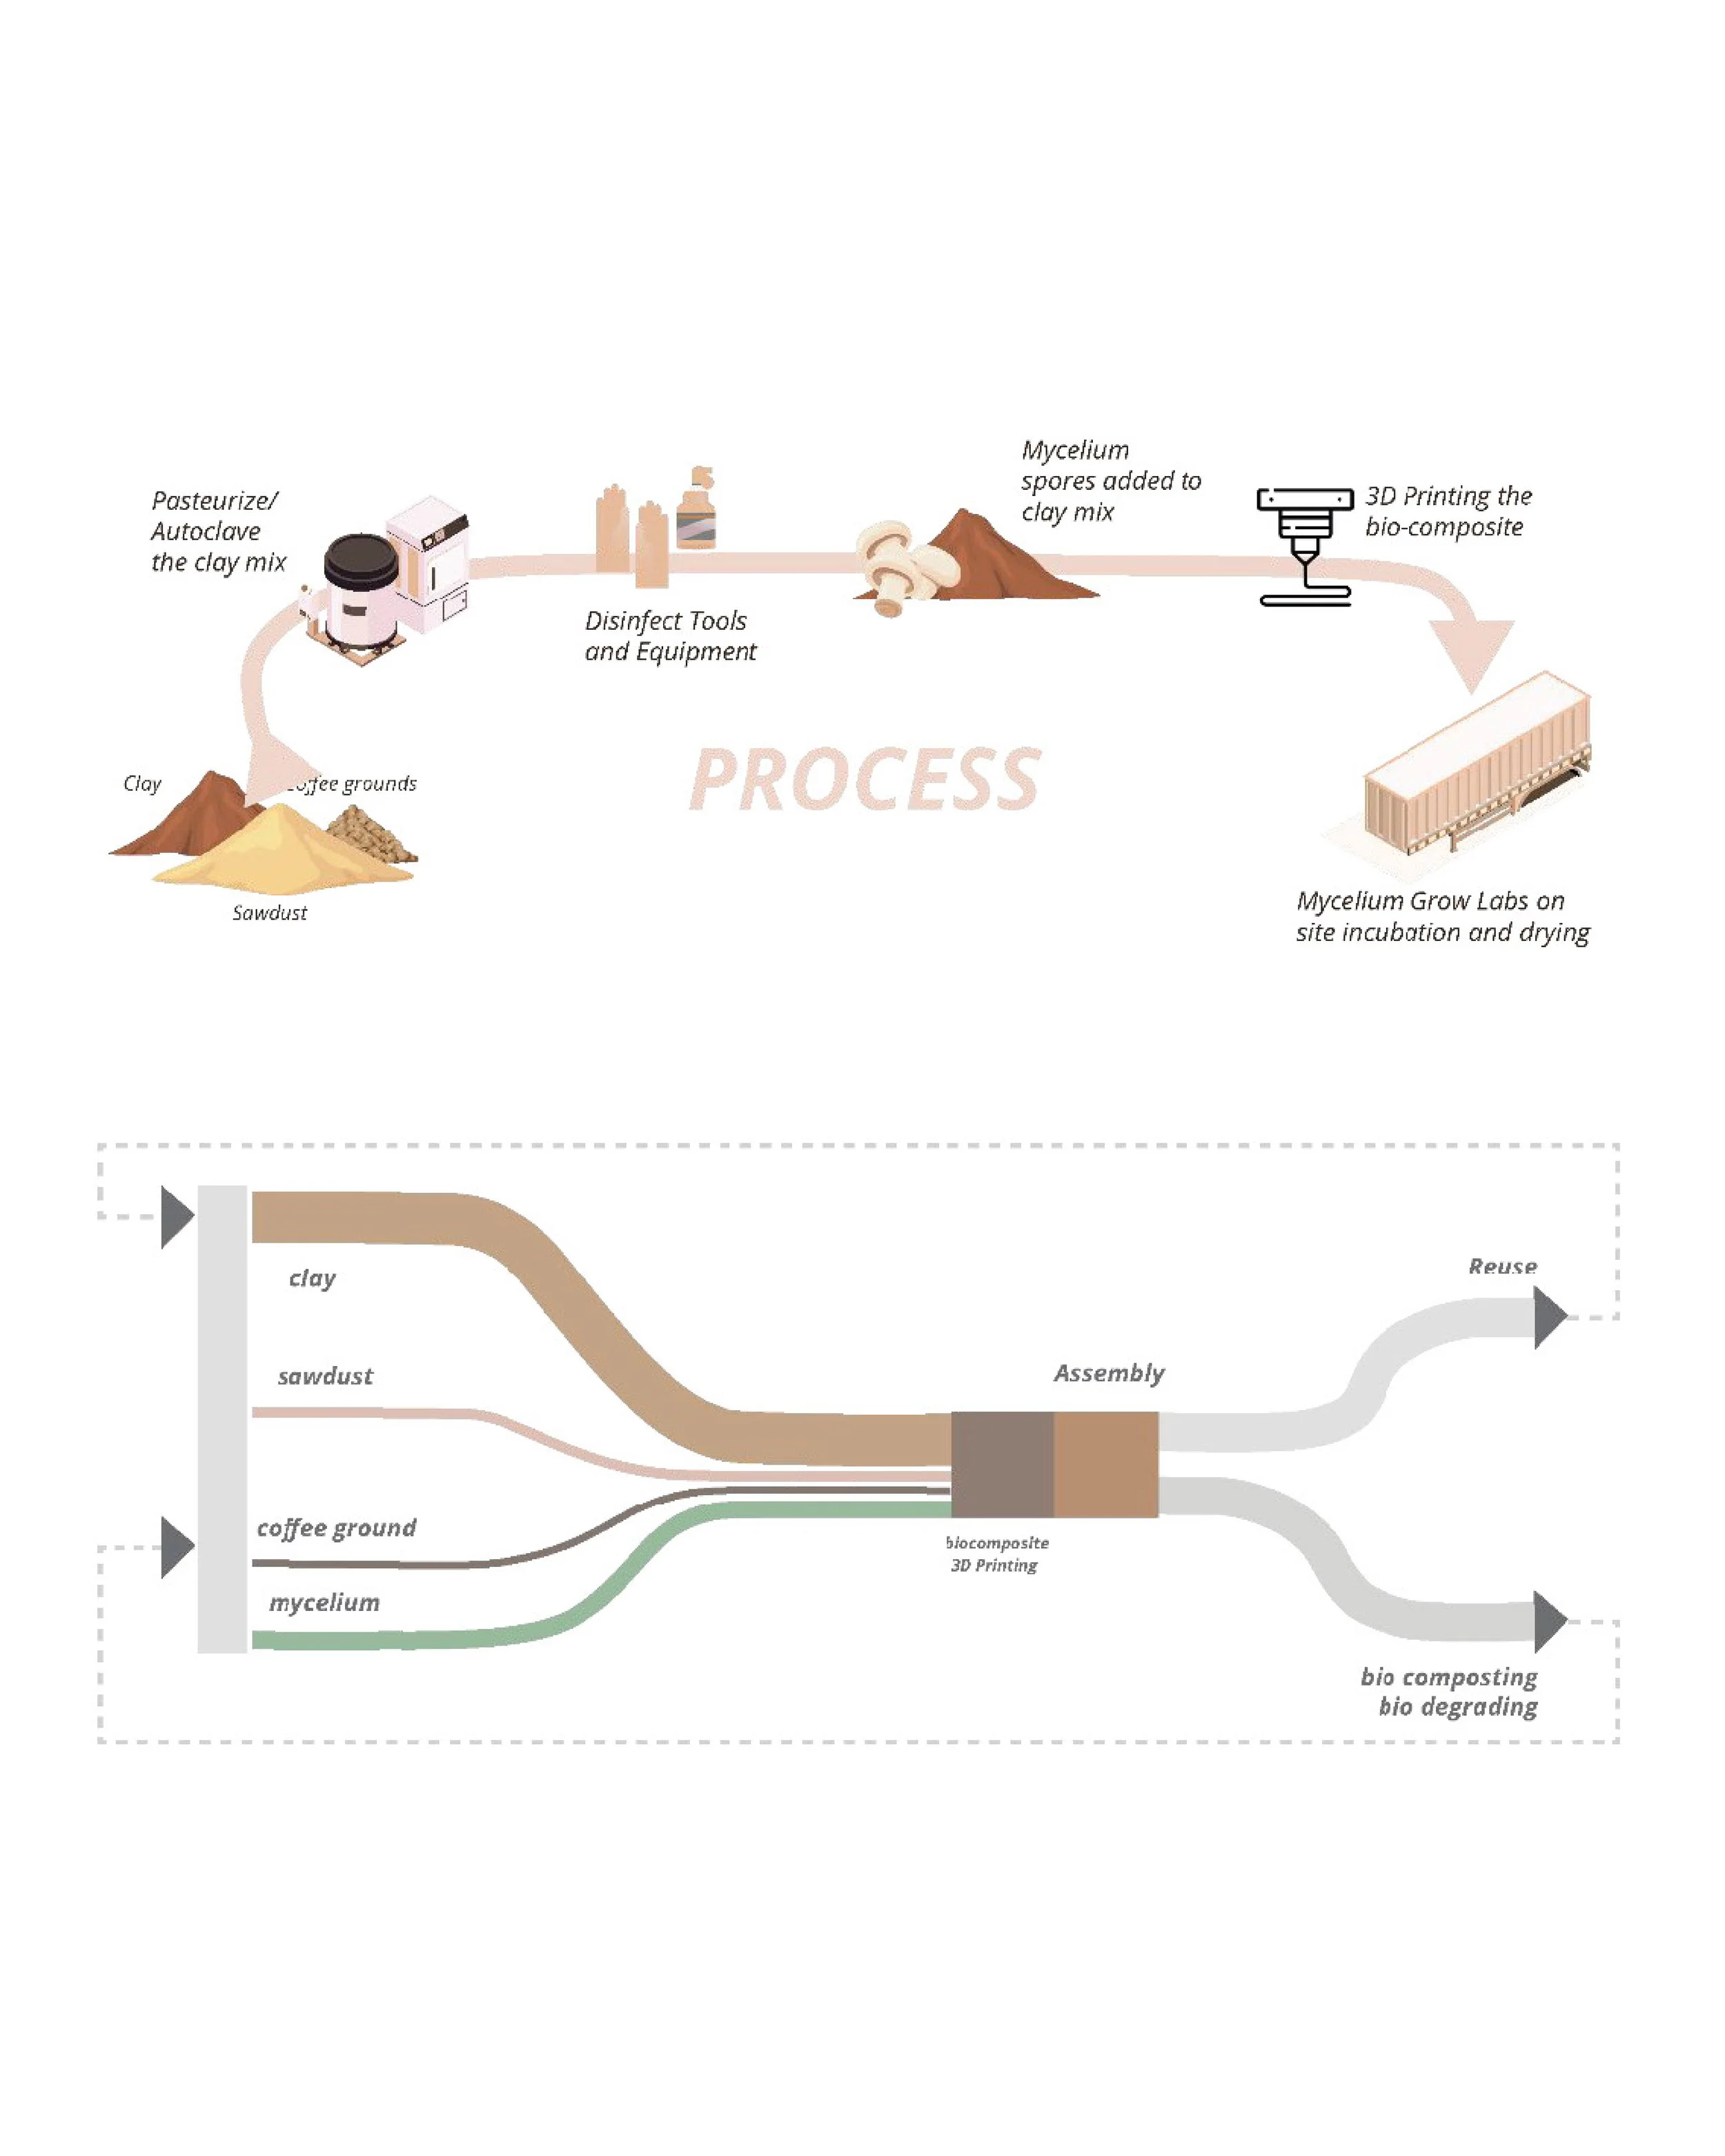
The Digital Matter programme trains students to design climate-adaptive, circular architectural systems through a material-driven methodology. Its objectives include analysing resource opportunities, defining circular material lifespans, and developing physical or digital prototypes supported by scientific experimentation. Advanced computational design,
digital fabrication, and interdisciplinary teamwork—linking architecture with material science, ecology, and computer science—are central to the approach.
Students learned to identify resources, develop innovative material systems,
and construct coherent workflows for sustainable building applications. Through hands-on prototyping, environmental simulations, and research-led design, they explored novel bio-based and reclaimed materials within a rigorous circular framework, evaluating performance, feasibility, and impact.The two-term studio combined workshops, lectures, and iterative development
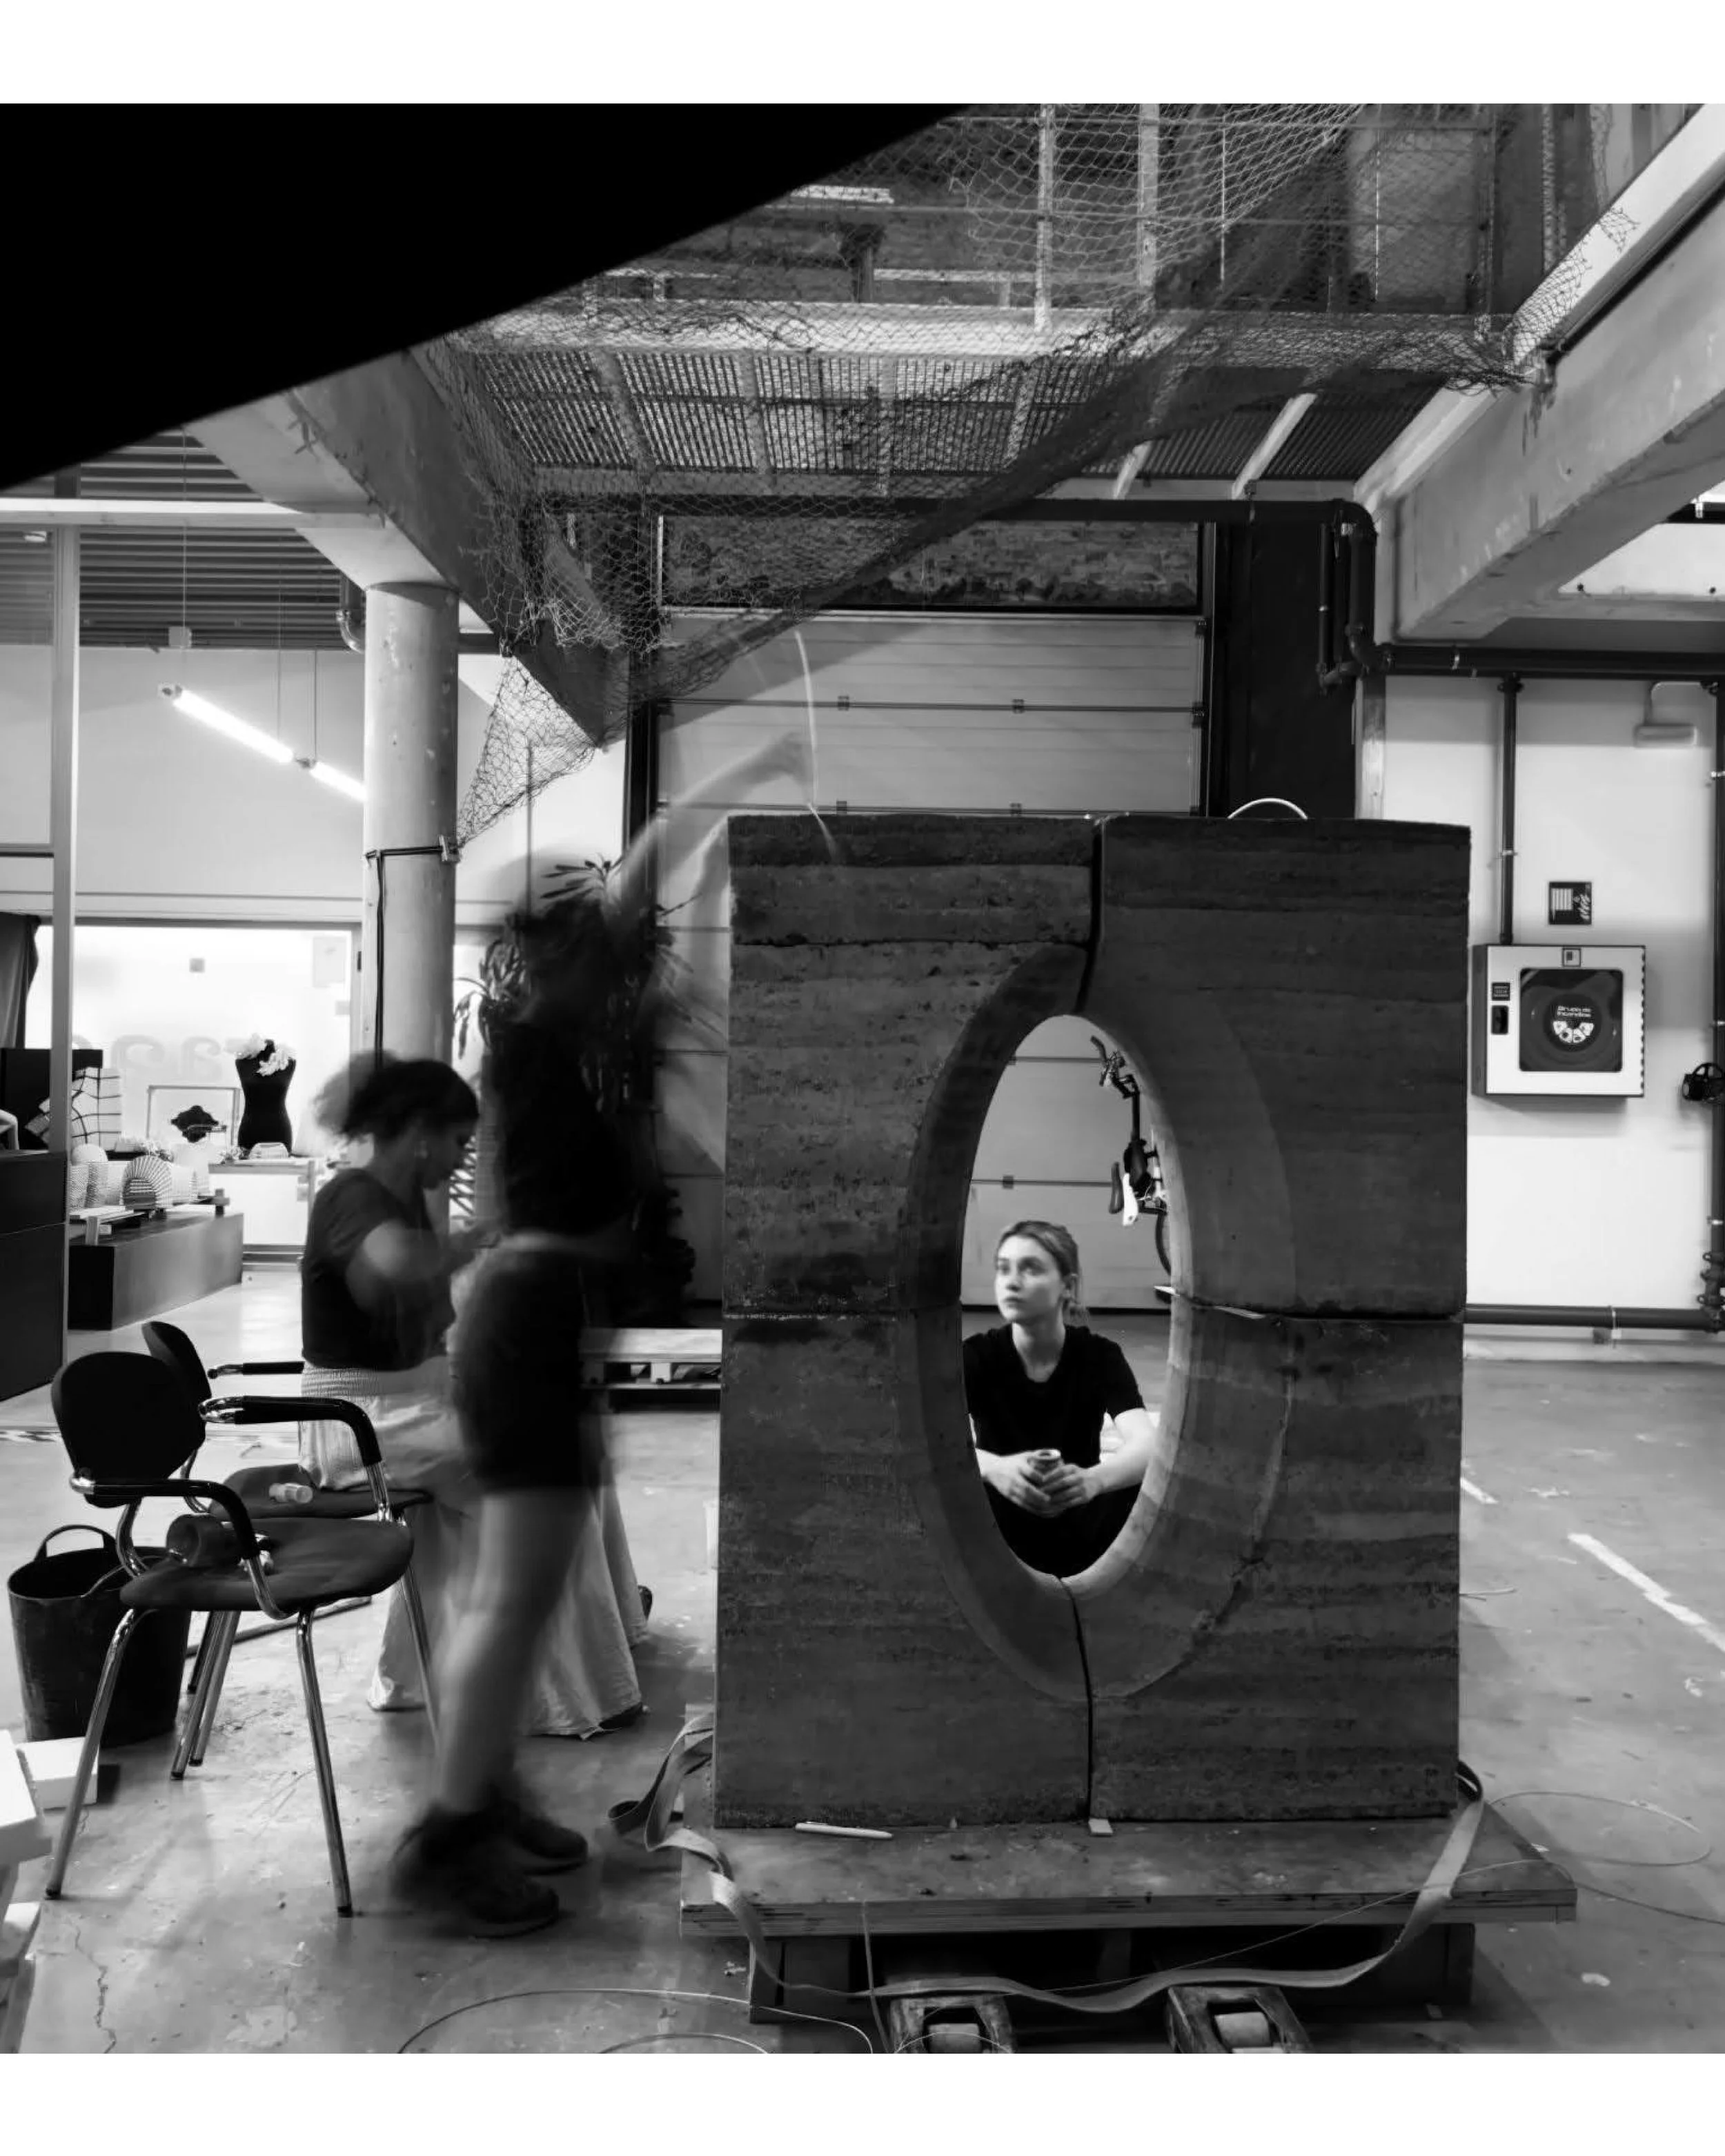
across Terms II and III, beginning with a kickoff masterclass and material library visit, continuing with research proposals, prototyping phases, midterm reviews with Observatory experts, and culminatingin 1:1 prototypes and comprehensive documentation. Observatory members offered continuous guidance and assessment, linking academic work to real-world industry perspectives.
Learning Objectives
Understand and apply the material-driven design methodology to explore innovative approaches to building intelligence.
Identify resources and develop material systems suitable for various building applications.
Delve into analysing material opportunities embedded in the fabrication process, creating a coherent and informed narrative of the material lifespan using advanced computational techniques and digital fabrication.
Establish workflows for designing intelligent, responsive, and sustainable buildings and systems.
Develop physical or digital prototypes and demonstrators.
Design through research, conduct scientific experiments, and pioneer architectural solutions for contemporary societal challenges.
Become experts in smart and adaptive architecture.
Work on novel material systems for sustainable building design and construction in a rigorous scientific approach.
Utilise advanced computation to create environmental simulations, form finding, and design optimization processes for intelligent buildings.
Learn to scientifically analyse the impact and feasibility of innovative design proposals.
Collaborate in multidisciplinary teams, developing solutions that include expertise from material science, computer science, ecology, among others.
Circular Product and Service Design Lab, Genova, Italy
coordinated by University of Genova
-
The Circular Product & Service
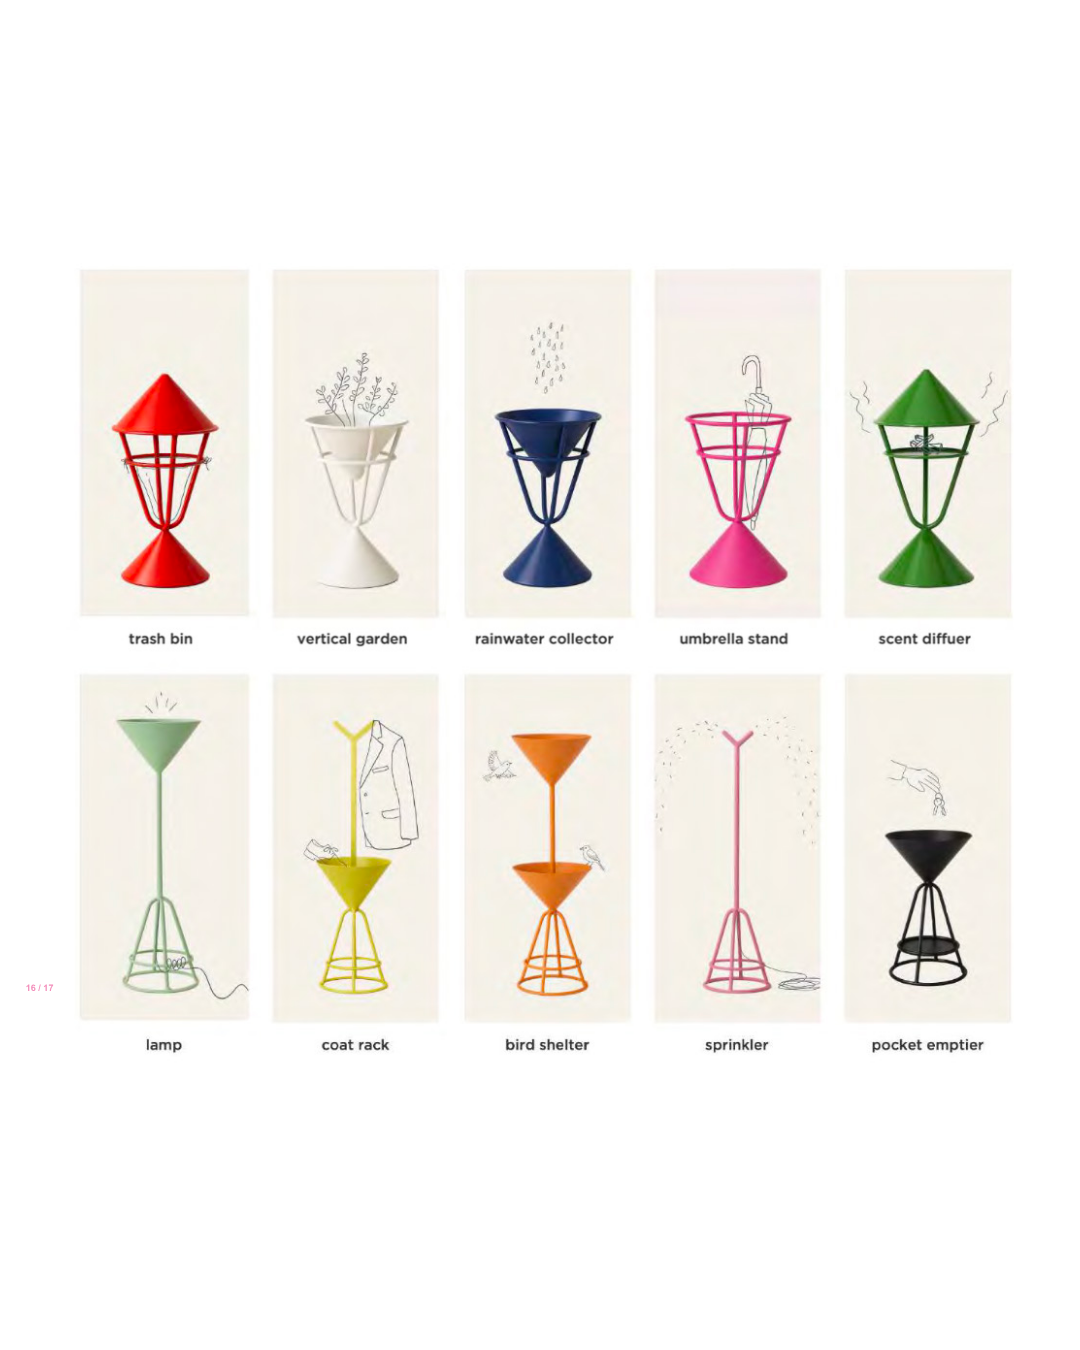
Design Lab at the University of Genoa engages MSc students in a practice- based exploration of circular design at product and urban scales. After an initial flipped-classroom and hackathon phase (November–December 2024) focused on circular economy, bio-based innovation and urban transformation, the programme develops into two parallel studios: Product Design 1 (Year 1), centred on the reuse of disused school furniture in collaboration with the Metropolitan City of Genoa, and Urban Design (Year 2), addressing food- waste-related challenges in Liguria with local stakeholders identified through the Confcommercio Observatory.
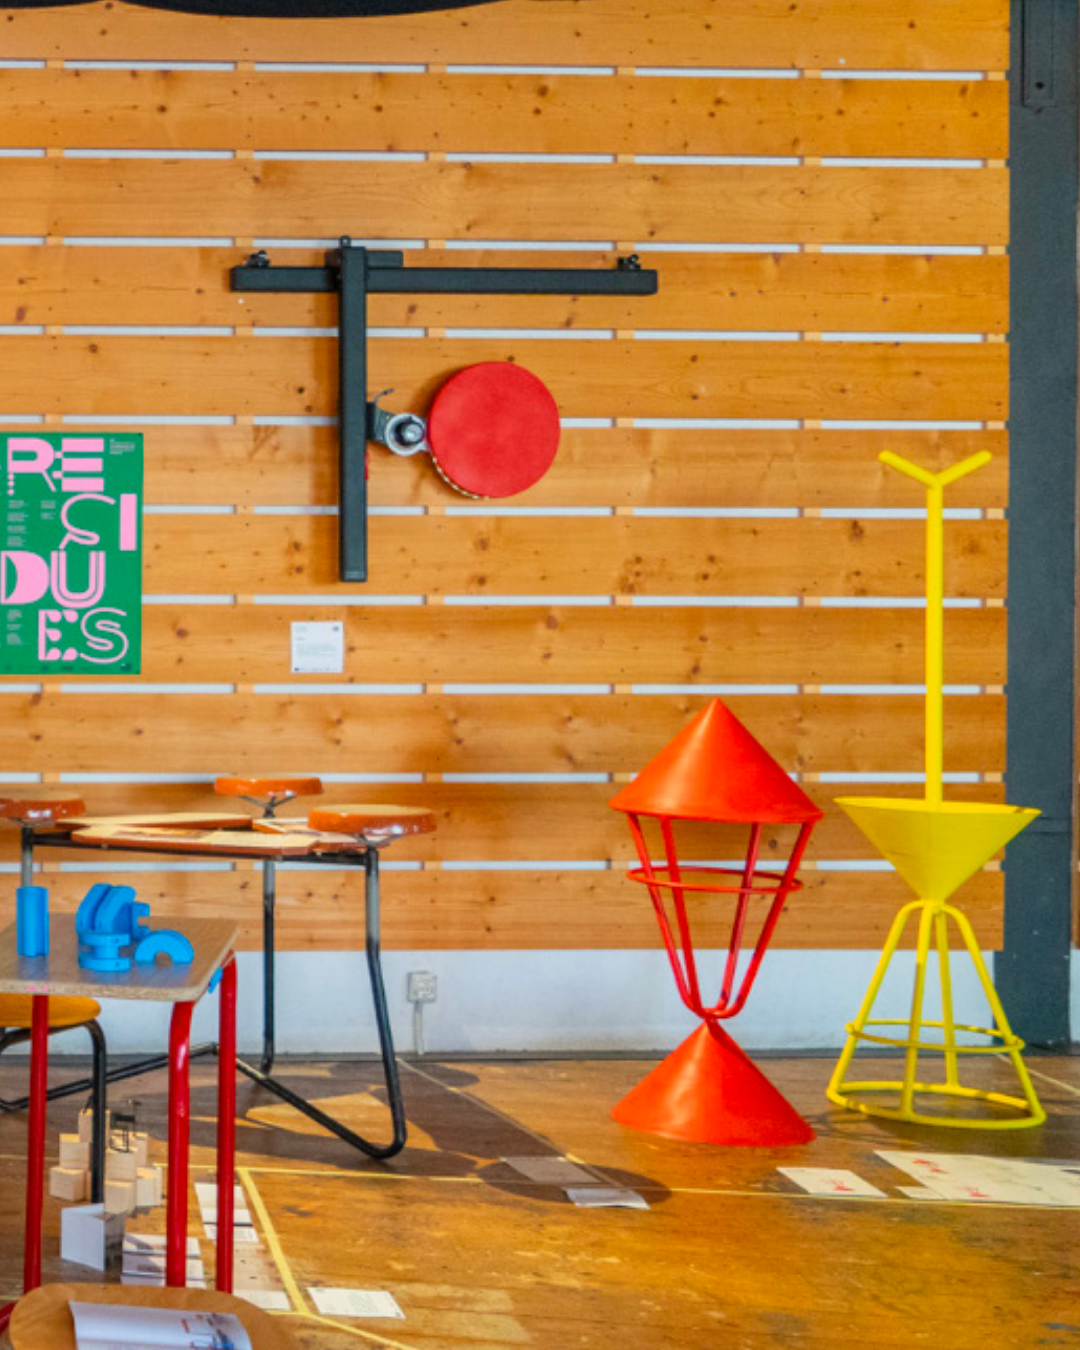
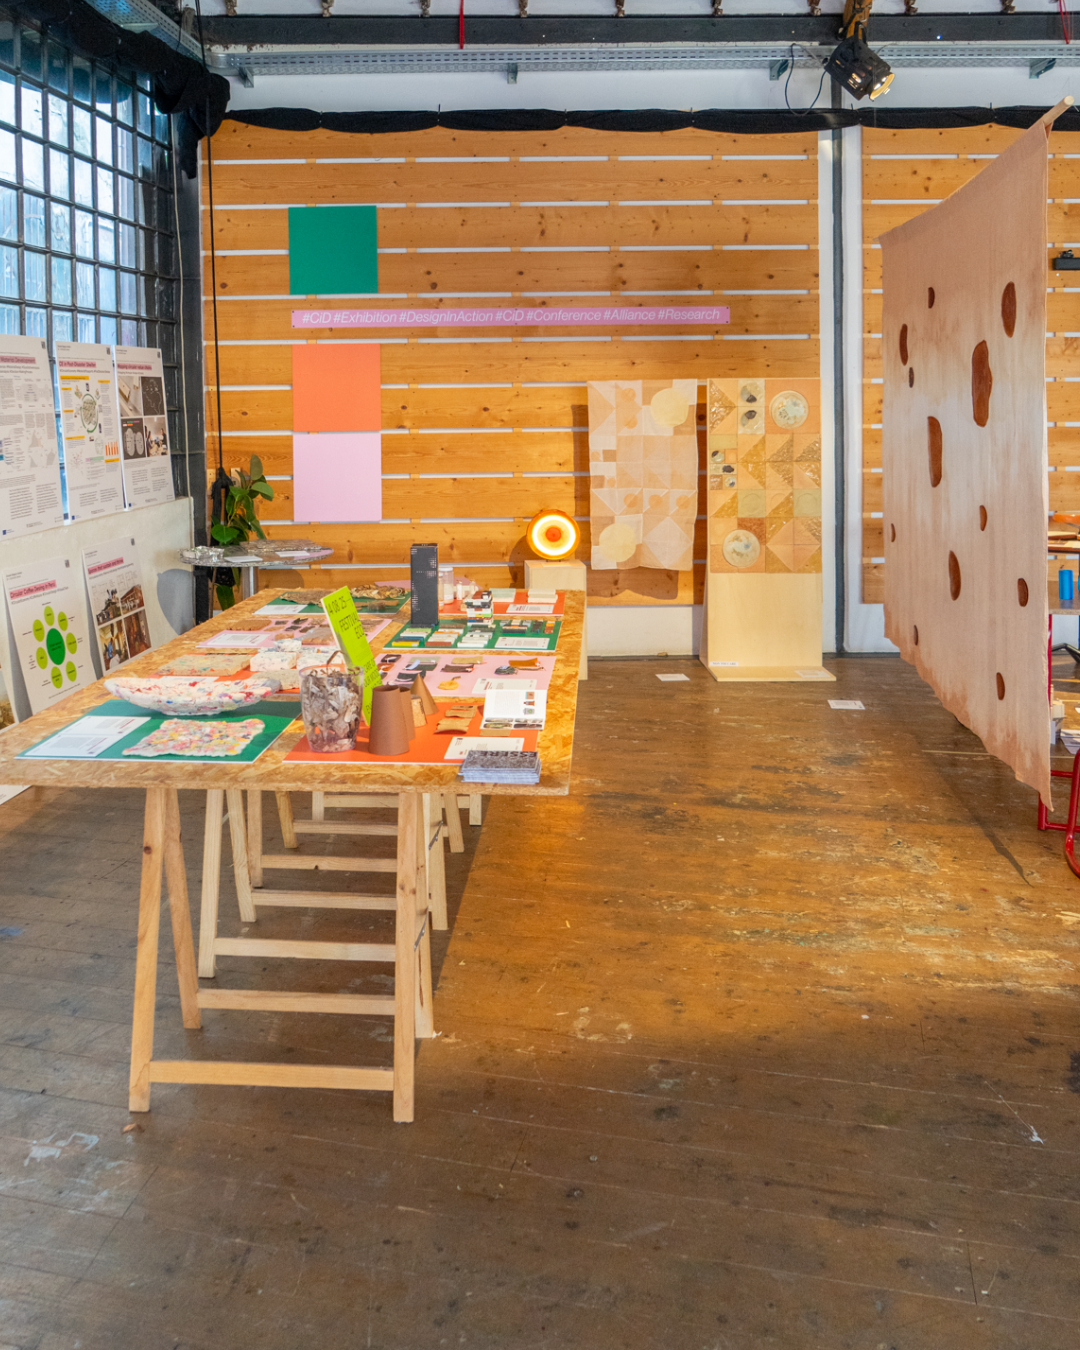
Through project-based learning, systemic design tools, positioning frameworks and “Circular Personas” (Biomaker, Reprocesser, Community Maker), students work on real briefs co-created with observatories and professionals. Hands-on prototyping, material experimentation, user stories and storytelling support the development of circular product–service systems. Outcomes include prototypes, models, visual schemes, posters and project/ research booklets, showcased during the “Residues / New Life for Disused School Furniture” exhibition at Genova BeDesign Week and discussed within the “Circular Design in Action” conference. The best projects are further developed within the CiD Accelerator Programme, connecting academic work with entrepreneurial and local innovation pathways. -
Students were engaged in designing new products based on the repurposing of discar- ded materials. The challenge was to reinterpret materials and objects no longer in use within schools to extend their life cycle and prevent them from becoming waste. The accumulated materials were treated as resources or depo- sits from which to generate new design forms.
-
Students addressed the challenge of food waste, exploring multiple scales and types of in- terventions: installations, products, services, or apps for local waste management and recovery. Opportunities for interaction with professionals, experts, and stakeholders were integrated into the course.