
continuous education programme
The 6 Continuous Education Programme Course (CEP) focuses on lifelong learning and staying up-to-date with advancements and changes in the field of Circular design. Another important part of the course is the integration of three innovative dimensions of Circular Economy, Urban Transformation and Bio-Based Innovation. This is achieved through structured educational initiatives designed to provide ongoing learning opportunities to participants beyond their initial formal education by enhancing their knowledge, skills, and abilities in the field of Circular Design. The CEP will take various forms, including thematic workshops, online courses, company visits and project works.
-
Understanding how design can contribute to a circular and sustainable economy.
Stimulating entrepreneurial attitude in CiD learners
Equipping and upskilling CiD learners with a varied skill set including green skills, resilience skills, digital skills and entrepreneurial skills
-
Challenge-based Learning - CiD learners will be actively engaged to address real work problems
Learning by Doing - CiD learners will be involved in hands-on activities to gain knowledge and test their ideas
-
Target groups are selected based on territorial and local needs in the participating countries and cities (Italy, Germany, Spain, Estonia, and Lithuania), ensuring alignment with regional skill demands and professional opportunities in the green sectors across the three thematic dimensions. These target groups have been discussed and refined during project workshops in the first, second, and third years of implementation, enabling project partners and stakeholders to validate and adjust the selection in response to evolving local and sectoral priorities.
Professionals already working in a specific field (artisans, interior designer, service designer, artists, innovation brokers, etc.)
Career Changers who are looking to transition into a new career
Adult Learners who want to pursue personal interests or lifelong learning goals
Entrepreneurs and small business owners who want to stay competitive in a rapidly changing market
Graduate students who are looking for additional qualification or certifications that complement a student‘s primary area of study (Masters and doctoral candidates)
-
Skills to be developed:
Green Skills: bio-innovation for built environment, urban transformation towards climate- neutrality, design for circular economy
Resilience Skills: adaptive team building, transdisciplinary learning, problem solving
Digital Skills: online (re-)branding, digital fabrication, data analytics and mapping
Entrepreneurial Skills: circular business model, building narratives, stakeholder engagement, entrepreneurial mindset, working with KPI’s
These skills and the Course profiles including the Curricula for the six Continuous education programmes (CEPs) were discussed and defined during several project workshops held in Germany and Spain (Hannover and Barcelona), involving experts and project partners throughout the first two years of the project. They were subsequently validated by the project observatories (Circular Economy, Urban Transformation, and Bio-based Innovation), as well as by the three Local/Regional/National Observatories (Hannover/Germany, Barcelona/Spain, and Genoa/Italy). During the workshops, participants engaged in a collaborative process aimed at defining and refining the CiD Course Profile for Continuous Education programmes.
The activities included group discussion sessions to identify the key characteristics of the CiD Course Profile and complete the related template. Participants from IAAC, TEI, MATERIOM, ERSILIA, LUH, ARCHFONDAS, ACE, ALDA, UNIGE, ARCES, and CNR worked in small groups to develop Course Profile Plans for Continuous Education.
-
Within the framework of the Continuous Education Programme (CEP), a certification and validation process was established during the second and third years of project implementation (2025–2026) to ensure that all “learning outcomes” acquired by participants through the six courses were formally recognized and aligned with established quality standards. The process focused on validating the four skill sets targeted by the six training courses and certifying the achievement of key competencies.
This validation process was supported by six Memorandum of Understanding (MoU), which formalized cooperation among PPs and Observatory members, ensuring mutual recognition of certification and validation procedures and criteria across all participating countries.
The competencies to be acquired through the courses were defined during several project meetings and workshops, in accordance with the European Qualifications Framework (EQF) guidelines, which specify learning outcomes in terms of knowledge, skills, and responsibility/autonomy. The recognition system was designed according to EQAVET quality criteria, providing a solid foundation for future ECVET accreditation and facilitating the recognition of skills at the European level.
The EQF was developed by the European Union (EU) as a translation tool to make national qualifications10 easier to understand, compare, and recognize across borders. Its main objectives are to:Support cross-border mobility of learners and workers.
Promote lifelong learning and professional development across Europe.

Urban Transformation Lab Altering Matter, Vilnius, Lithuania
coordinated by Architektūros fondas
Part 1: June 2025 / Part 2: September 2025
-
As a member of the Circular Design Innovation Alliance, Architektūros fondas implemented a continuous education programme in the form of the Urban Transformation Laboratory, a workshop methodology developed in collaboration with Leibniz University Hannover. The Laboratory format combines workshops as vocational training with work on a real-life case study and a design competition, aiming to create a lasting impact on the site and to stimulate participant engagement.
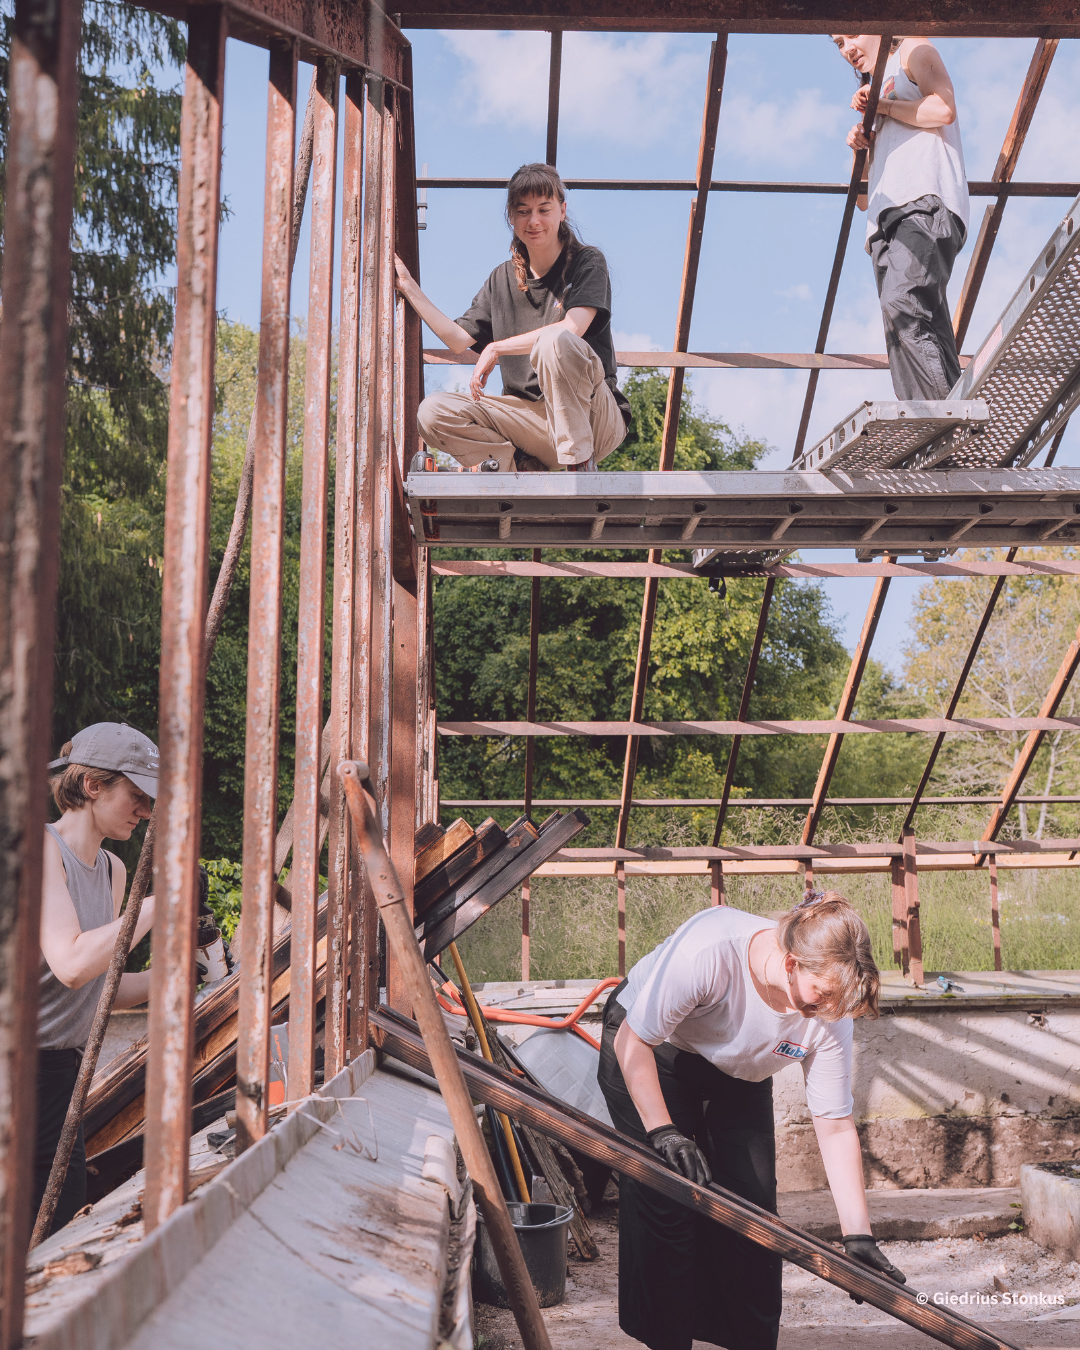
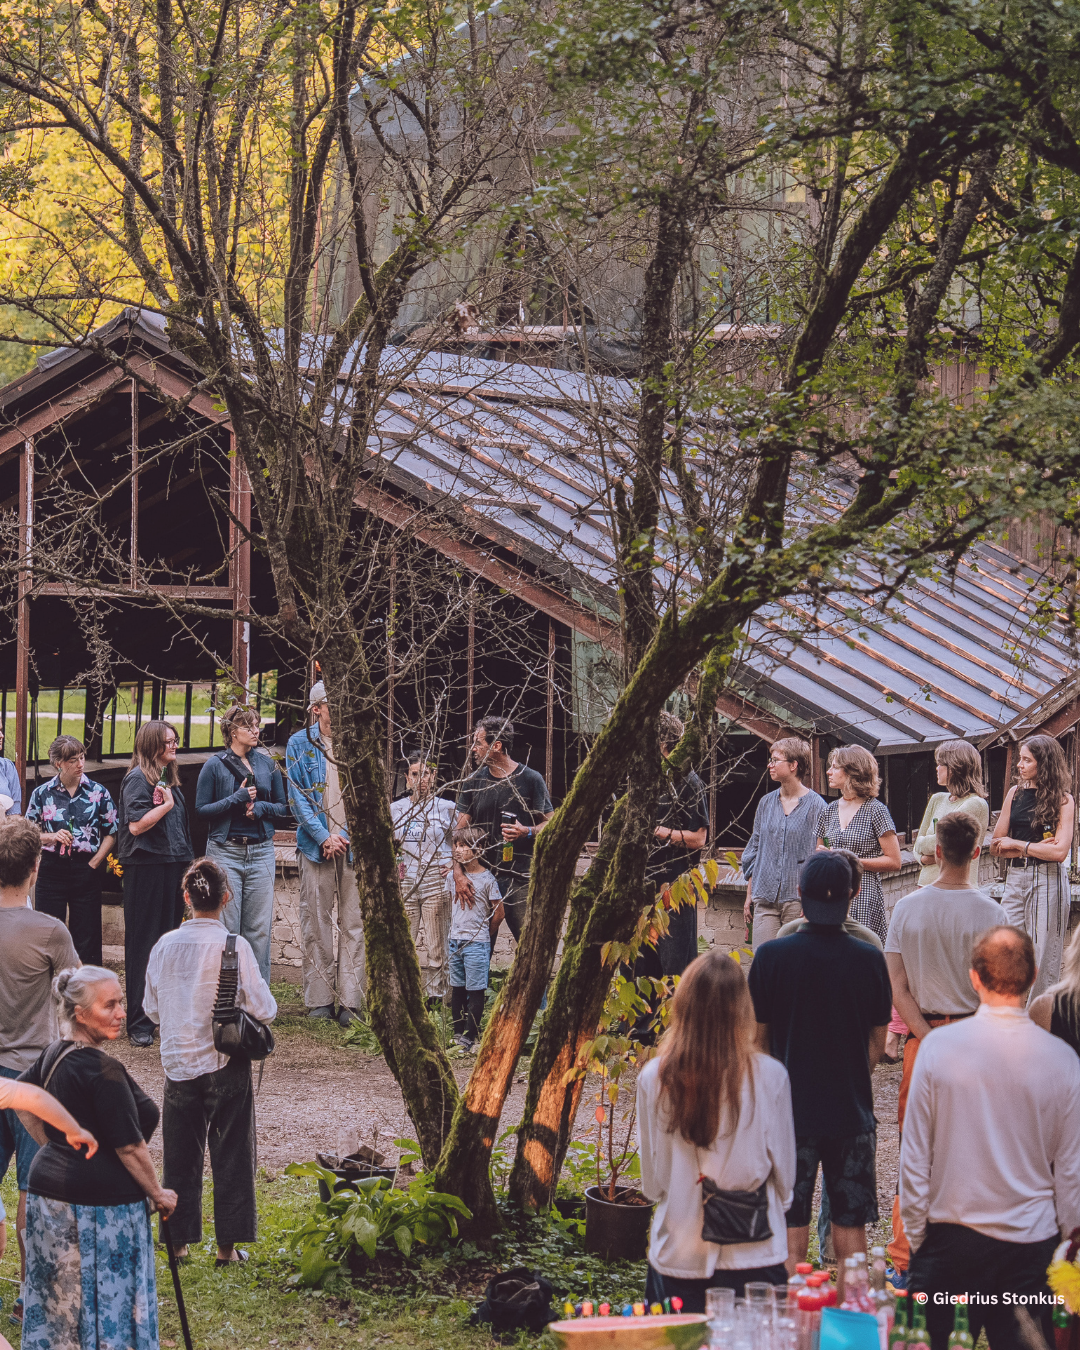
The Urban LAB, led by Architektūros fondas, builds on the ongoing workshop series Altering Matter. It returned to the Vilnius University Botanical Garden in Vingis Park, where a two-week workshop titled Decompose to Grow took place in 2024. The site is notable not only for its character as a green oasis, but also for the presence of abandoned ensembles of greenhouses that require a new activation strategy. The 2025 workshop, subtitled Towards Regenerative Practices, focused on exploring the role of architectural practice in advancing circularity, from sourcing local materials and practices to material experimentation and the implementation of a spatial intervention within one of these structures.
-
The continuous education programme, while addressing real-case scenarios, was primarily designed as a learning framework enabling participants to acquire both theoretical and practical knowledge across a broad spectrum of spatial development contexts, with a particular focus on circular economy principles in planning and design disciplines. It also aimed to strengthen participants’ understanding of their agency in driving change within the sector.
Through meetings and discussions with experts, participants explored planning structures, territorial material flows, and local and international building cultures. Collaborative research enabled them to investigate the application of circular design strategies, including the reuse of building components and the implementation of bio-based innovations within the Lithuanian context.
Participants developed a broad set of cognitive and practical skills, including systems thinking, specialised problem-solving in research and innovation, site analysis and documentation, and the development of new concepts and methods, particularly in relation to bioregional mapping and design competition (green and digital skills). They also learned to operate within interdisciplinary co-design processes, negotiate strategies, articulate their positions, and engage in critical discussions (resilience skills). These competencies enabled participants to actively contribute to project development, experiment with design approaches, and make informed decisions within collaborative spatial transformation processes.
Within the LAB, participants were given the opportunity to take responsibility and contribute to professional knowledge and practice by collaboratively shaping and influencing real-case projects. The workshop encouraged evidence-based decision-making and active participation within a multi-layered process. By leading research-to-design phases, participants were also involved in project coordination, planning, budgeting, construction, and implementation tasks (entrepreneurial skills).
-
The workshop began with an excursion to the Botanical Garden, including an introduction by the tutors, who presented methods of bioregional mapping developed by Atelier LUMA and material harvesting techniques used by Superuse. This was followed by a site inventory carried out by participants using material sheets for documenting the Botanical Garden territory. Participants photographed and recorded materials and objects, completing forms that described their properties and potential use in construction.
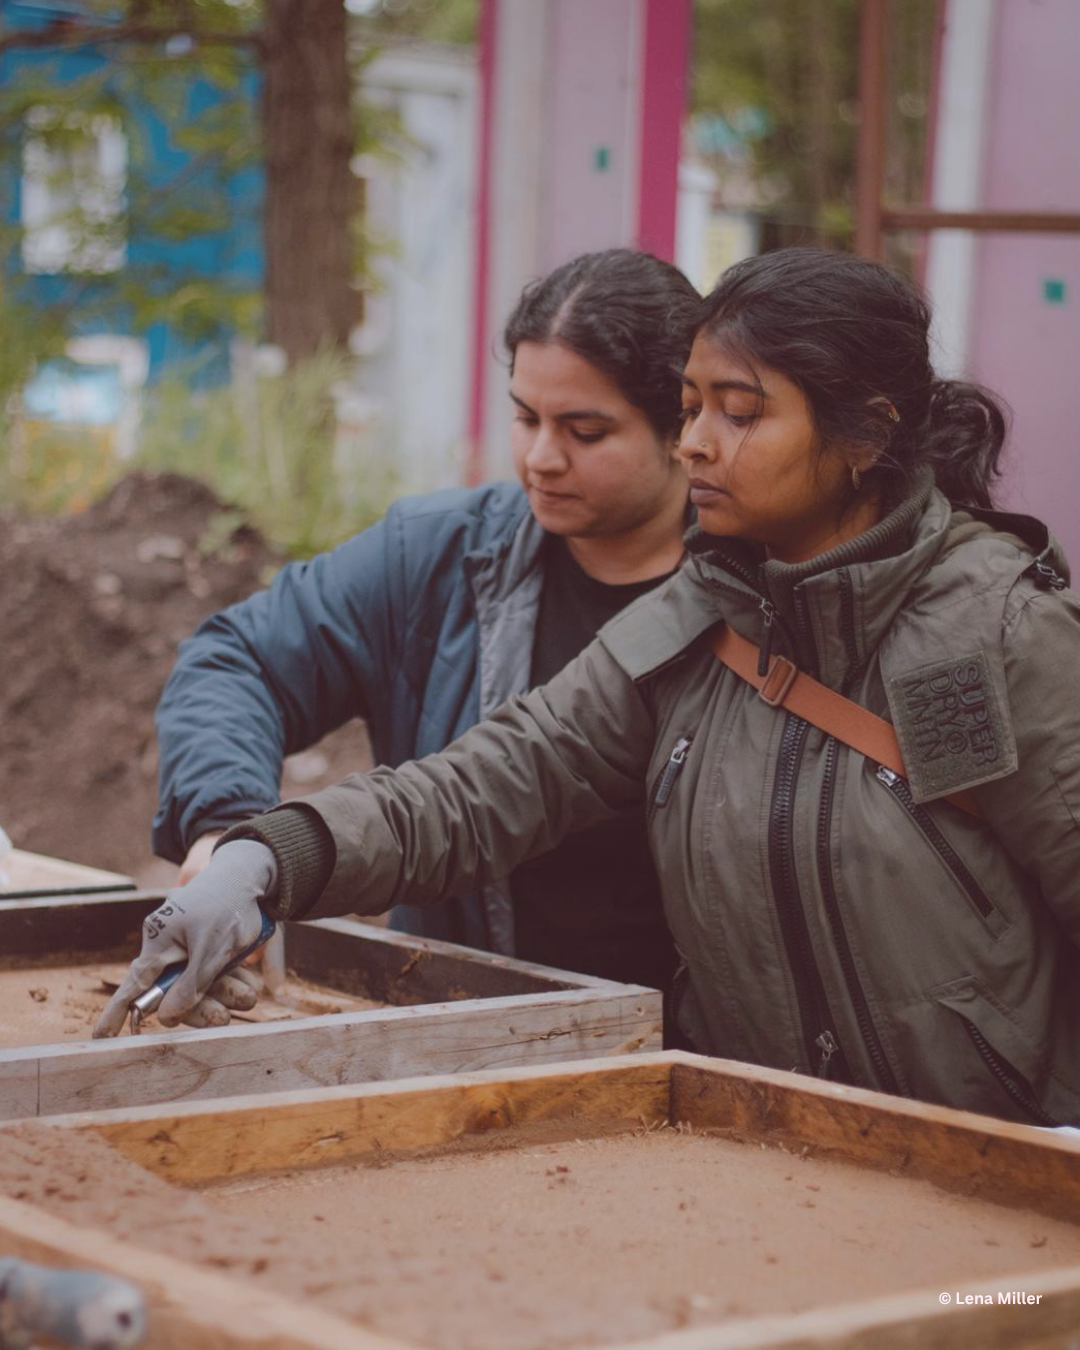
In the following days, participants applied bioregional mapping methods. Working in groups of four to five, they explored four thematic areas: timber, fibres, geo-based materials, and salvaged materials. Each group investigated specific resources and stakeholders relevant to their assigned material category. After each session, groups presented their findings, which were discussed and reflected upon together with invited experts. These discussions allowed participants to formulate questions and engage critically with the material.
Based on the identified resources, the workshop then moved towards initial design explorations. By selecting specific materials, participants were encouraged to reflect on broader tendencies within the sector. For example, proposals explored the use of timber from invasive species clearance or hemp-based materials to highlight the potential of fibre- based construction.
The first part of the workshop concluded with the announcement of the internal design competition. Participants could apply either individually or in groups by submitting a one- page A3 concept proposal. Out of eight submissions, a jury composed of workshop organisers and tutors selected three proposals for further development. All participants received feedback, highlighting strengths, bottlenecks, and potential improvements.
During the second stage, the selected teams developed their proposals further. Submissions included an elaborated concept description, drawings such as plans and sections (scale 1:50), and an evaluation of material choices and quantities. Each submission was limited to a maximum of 10 A3 pages.
The final proposal was selected in collaboration with Matilde Cabral and Francisco Fonseca, who further developed the design to ensure its feasibility within a one-week implementation period. The final stage of the workshop focused on construction and experimentation with the selected materials. The programme concluded with a public presentation and reflection on the workshop process and its outcomes.
Urban Transformation Lab, Hannover, Germany
coordinated by Leibniz University Hannover
Part 1: July 2025 / Part 2: May 2026
-
As part of the “Circular Design Innovation Alliance,” Leibniz University Hannover developed the continuingeducation program “LAB Circular Hannover” as an experimental urban transformation laboratory within the European CiD project.
The LAB views urban development as an open, collaborative, and circular process and brings together research, teaching, practice, and public discussion. The goal was to identify new ways to integrate circularity more deeply into urban transformation processes and to explore the role that existing buildings, material cycles, and collaborative planning and construction processes can play in this context. The starting point for the real-world lab was the so-called Deichhaus in Hannover—a vacant building with an uncertain future that exemplifies many existing buildings caught between demolition and transformation. The Deichhaus was understood less as an individual object and more as an opportunity to discuss fundamental questions regarding the handling of the building stock, resource consumption, and alternative future scenarios.
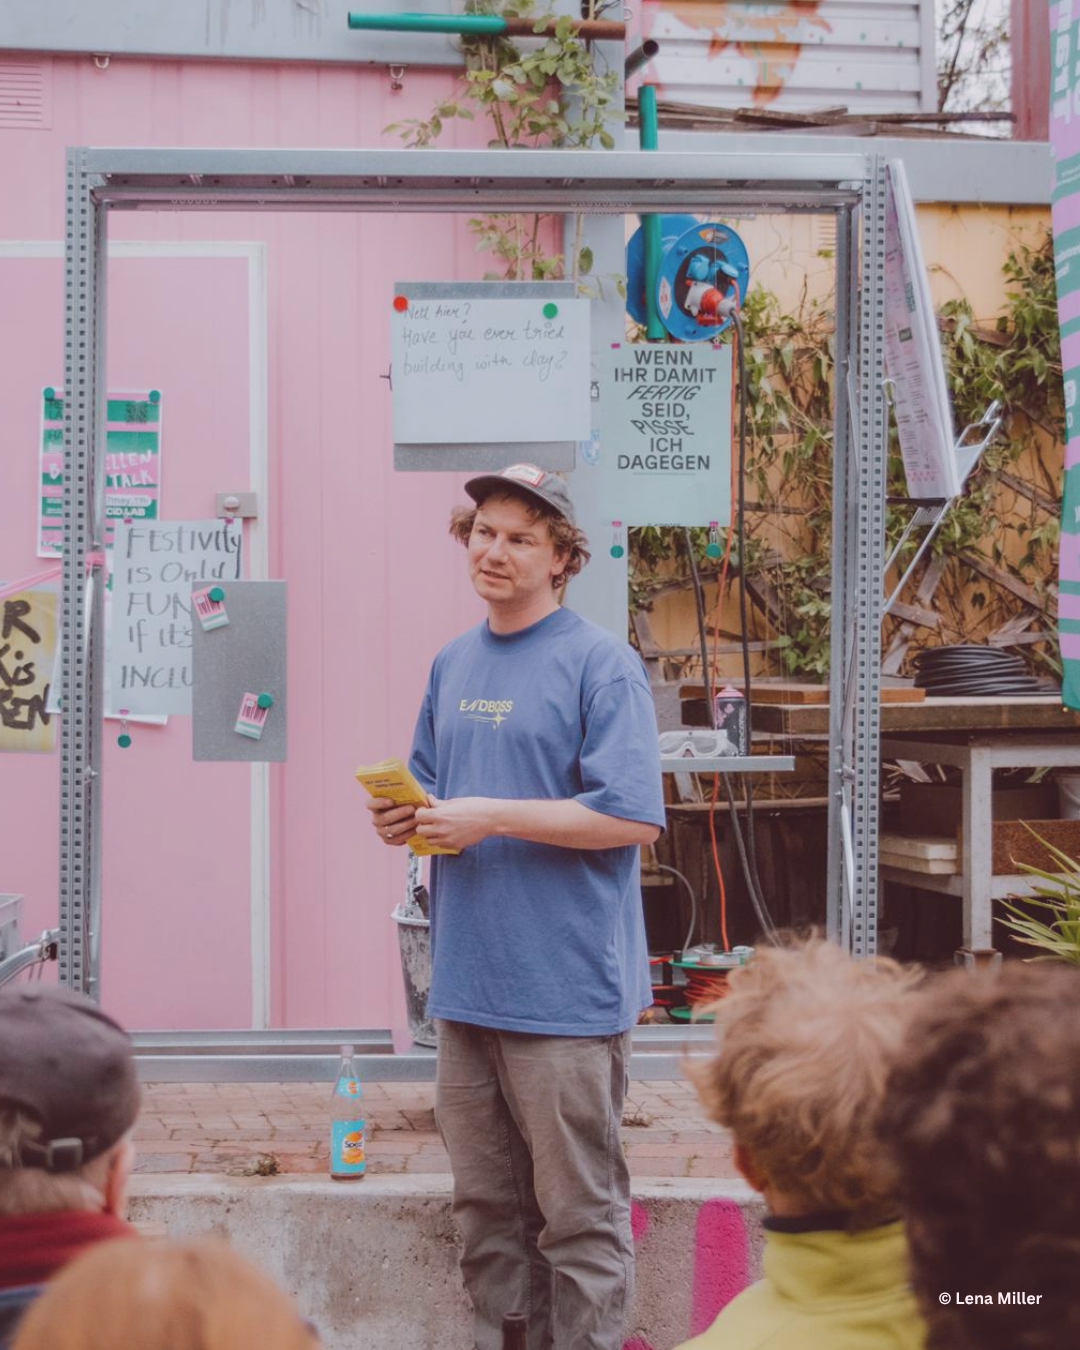
Over the course of the project, however, the LAB expanded beyond its original location. Due to safety regulations, the Deichhaus could not be used as planned. The practical implementation was therefore relocated to the Platzprojekt Hannover. This unexpected change became part of the learning process itself and made it clear that urban transformation always takes place within real-world constraints, uncertainties, and negotiation processes.
The Platzprojekt provided the necessary infrastructure for collaborative learning, experimentation, and construction, thereby becoming an important partner of the Reallabor. The connection between the Deichhaus, the Platzprojekt, and the Diskursraum EX created an expanded field of learning and experimentation that linked research, urban society, and practical implementation.
The LAB did not see itself as a completed architectural project, but rather as an open process and platform for collective urban development. The focus was on questions such as:
How do we want to deal with our building stock in the future?
What social, spatial, and ecological values are already hidden within the existing stock?
How can vacant properties be revitalized?
What role do reuse, bio-based materials, and reversible constructions play in future cities?
And how can planning be reimagined as a collective practice?
Part 1 – Vision, Knowledge & Discourse: The first part of the workshop focused on theoretical input, discussions, and the joint development of a vision for a circular Hannover. The kick-off event took place at Leibniz University Hannover and combined lectures, discussions, collaborative sessions, and networking opportunities. International experts such as Tom Schoonjans (Rotor, Brussels), Jasser Salas (OIK, Barcelona), and representatives of the Circular Design Innovation Alliance contributed perspectives from research and practice.
Part 2 – Hands-on / Reallabor: The second part of the LAB served as a practical continuation of the ideas and visions developed in the first workshop. While the first part focused on analyzing vacancy, developing scenarios, and collectively negotiating visions of the future, the second part centered on the question of how urban transformation can be tested and made visible on a 1:1 scale.
The starting point remained the Deichhaus in Hanover. The questions developed in the first LAB regarding vacancy, continued use, reuse, and collective urban development were taken up and translated into concrete spatial interventions. However, due to safety regulations, the building could not be used for practical implementation as originally planned. The activities were relocated to the Platzprojekt Hannover.
-
The LAB was conceived as an experimental learning environment that combined theoretical knowledge, critical reflection, and hands-on experience. By working on real urban challenges, participants were able to develop competencies that extended beyond conventional architectural and planning education and addressed the complex demands of circular urban transformation.
A central focus was the development of knowledge in the fields of Circular Urbanism, adaptive reuse, bio-based innovation, and the reuse of existing resources. Participants explored how existing buildings, materials, and urban spaces can be understood as valuable assets and how circular principles can be integrated into urban transformation processes at different scales. Discussions on material flows, regenerative approaches, and sustainable development strategies encouraged participants to think beyond individual projects and engage with broader systemic relationships.
At the same time, the LAB strengthened a wide range of practical and analytical skills. Through site investigations, mapping exercises, collaborative workshops, and prototyping, participants learned to analyse existing conditions, document urban contexts, visualise processes, and develop spatial strategies. The combination of research, design, and implementation enabled them to translate theoretical concepts into practical interventions and test ideas within real-world conditions.
Working within an interdisciplinary and collaborative environment further supported the development of resilience-oriented competencies. Participants learned how to navigate uncertainty, negotiate different perspectives, and respond to changing circumstances throughout the process. The open-ended nature of the LAB encouraged critical thinking, collective problem-solving, adaptability, and the ability to work constructively within complex and unpredictable situations.
The LAB also fostered competencies related to project development, organisation, and process design. Participants gained experience in coordinating activities, managing workflows, building networks, facilitating collaboration, and taking responsibility within collective decision-making processes. Through the implementation phase, they experienced how ideas are translated into action and how transformation emerges through cooperation, negotiation, and shared responsibility.
Perhaps most importantly, the LAB encouraged participants to move beyond the role of observers and become active contributors to urban transformation processes. By combining discourse, analysis, experimentation, and implementation, they developed the confidence and capacity to engage with complex societal and environmental challenges and to contribute to new forms of collective city-making.
-
The LAB was structured as an open and iterative learning process that combined research, discussion, experimentation, and hands-on implementation. Rather than separating theory and practice, the format was designed to move continuously between reflection and action, allowing participants to explore urban transformation through both critical discourse and direct engagement.
The methodology was based on the understanding that transformation cannot be fully planned or simulated. Instead, it emerges through collaboration, negotiation, and interaction with real urban conditions. The LAB therefore approached planning as a collective practice and created a framework in which participants could learn through making, testing, discussing, and adapting ideas throughout the process.
The programme was organised in two interconnected phases. The first LAB focused on understanding and imagining transformation. Through lectures, expert inputs, discussions, mapping exercises, and collaborative workshops, participants explored questions of Circular Urbanism, adaptive reuse, vacancy, material flows, and bio-based innovation. Existing buildings and urban spaces were analysed not as problems but as resources and fields of possibility. The aim was to develop shared perspectives and collective visions for future urban transformation.
Building on these discussions, the second LAB shifted from imagining transformation to building it together. The focus moved towards experimentation at a 1:1 scale, where ideas could be tested through action. Participants worked collectively to translate concepts into spatial interventions, material experiments, and temporary structures that activated space and made transformation visible.
Throughout the process, learning was understood as a continuous exchange between analysis, discussion, prototyping, reflection, and adaptation. Rather than following a linear design methodology, the LAB evolved through ongoing dialogue, collective decision- making, and responses to changing conditions. This iterative approach encouraged participants to work across disciplines, negotiate different perspectives, and engage directly with the complexities of urban transformation.
The process itself became the primary learning outcome. By working with existing materials, real spaces, and actual urban conditions, participants experienced how transformation develops through collective action rather than predetermined solutions. In this way, the LAB functioned not only as an educational format but also as an experimental platform where knowledge was generated through practice, collaboration, and direct engagement with the city.
Bio-innovation for Architects and Designers, Genova, Italy
coordinated by University of Genova
January 2026 / February 26
-
The course “Bio-Innovation for Architects and Designers. Connecting Circular Economy and the Built Environment” is part of the CiD Continuous Education Programme, aimed at fostering lifelong learning in circular design and bio-based innovation.
The initiative responds to a specific Italian professional context, where design and architecture practices are still largely rooted in traditional approaches. There is a growing need to integrate circular economy tools, methods, and benefits into everyday professional practice.
The course specifically targets:
Professional architects and designers already working in the field
PhD students and young designers starting their professional practice
Main goals:
Align the Italian professional context with European circular design practices
Promote responsibility and impact assessment in design processes
Support the integration of circular economy tools in everyday workflows
-
In addition to the previously defined competencies, the course emphasised:
Learning through real cases
Development of impact assessment awareness
Use of practical design tools for circularity
Participants were exposed to:
Stakeholder mapping approaches
Real-world applications of circular design
Communication strategies for professional positioning
In addition to the previously defined competencies, the course placed strong emphasis on skills and knowledge transfer through an approach grounded in real cases and applied learning. A key objective was to strengthen participants’ awareness of impact assessment in design processes, while also providing them with practical tools to support circularity in their daily professional activities. Learning was structured around direct engagement with real-world examples, enabling participants to observe how circular design principles are implemented in professional contexts and how these can be translated into their own practice.
Participants were introduced to stakeholder mapping approaches and encouraged to explore how different actors—ranging from institutions to local communities and private stakeholders—interact within circular ecosystems. This systemic perspective was complemented by hands-on insights into real applications of circular design, helping participants better understand both opportunities and constraints in professional environments. Particular attention was also given to communication strategies, supporting participants in positioning themselves within the field of circular and bio-based design, both in research and professional practice.
A central element supporting the learning process was the flipped teaching structure, which included video lectures, written descriptions, and dedicated support materials provided in Italian to ensure accessibility and comprehension. These materials functioned not only as preparatory tools but also as a shared knowledge framework for in-depth discussion during the sessions. Each module was supported by structured content such as introductions, glossary definitions, and thematic explanations, helping participants develop a common language around circular design.
The flipped materials were integrated with interactive activities and open dialogue sessions, where each course day began with Q&A discussions and collective reflection. Additional mentoring sessions, including online exchanges with ARCES, provided further guidance and access to resources. An accompanying Excel-based mentoring tool included direct links to funding opportunities and case studies, extending learning beyond the course and supporting practical implementation.
-
The course adopted a blended and practice-oriented methodology, structured around:
Flipped learning
Stakeholder mapping
Lessons by experts
Real-life case studies
Interactive assessment
Networking activities
Process structure:
Pre -learning (flippedvideolectures)
Theory (introduction, glossary, conceptual framework)
Practice (hands-onexercises)
Feedback (interactive quizzes, discussions, peer exchange)
Application (guestlectures,real-worldcasestudies)
Reflection (opendialogueandassessmentmoments)
From Circular Thinking to Construction, Palermo, Italy
coordinated by ARCES Association
March - February 26
-
The course promoted by ARCES and held in Palermo explored the use of biomaterials as a resource for design. It was developed within the framework of the CiD project and aligned with ARCES’s continuing education activities. The program was conceived as a learning experience integrating theoretical knowledge, material experimentation, and collaborative design processes, with a strong focus on vernacular knowledge, local resources, and circular strategies.
The main objective was to explore the role of biomaterials within contemporary design practices, with particular attention to the relationship between territory, local resources, and sustainable construction processes. In this sense, the course promoted a design approach integrating material performance, Life Cycle Thinking, and short supply chain logic, while encouraging collaborative working methods, self-construction practices, and hands-on experimentation.
A key aspect of the program was rethinking design and construction practices through the principles of the circular economy, with a specific focus on hemp–lime as both an ancient and innovative material. Direct experimentation played a central role: participants tested different mixtures by adjusting proportions, mixing techniques, molding processes, and drying times, engaging directly with material behavior.
Prototyping functioned as a fundamental educational tool, enabling the translation of theoretical principles into full-scale (1:1) construction components and fostering both technical skills and collaborative problem-solving abilities. These activities allowed participants to understand the properties of bio-based materials and explore their applications in sustainable construction and climate-neutral urban furniture.
Key outcomes included the ability to identify and assess local bio-based materials, the design and construction of full-scale prototypes, and the use of prototyping to test construction logic and material behavior. The course also fostered systemic thinking linking ecology, materials, and design, a collaborative hands-on approach, and increased awareness of the impact of design decisions on territory and resources.
The course was organized by ARCES Association in collaboration with the Order of Architects of Palermo, Laboratorio di Quartiere Arenella, Officine Scalo 5B, Antiche Fornaci Majorana, and Cooperativa Guglielmino. The program also included lectures delivered by local and international experts:
Elena Catalano, Architect, USI AAM, Switzerland – “Vernacular wisdom to circular systems”
Zeno Franchini, Designer, Co-Head, IED Torino, Italy – “Local resources and circular innovation in Sicily”
Ilgin Ezgi Tunc, Architectural Scientist & Natural Materials Researcher, Tokyo, Japan – “Hemp & lime Material definition and Properties”
Tina Ekener, Baubüro InSitu, Switzerland – “Supply chains, material cultures and construction”
• Anton Maertens, Policy & Financial Coordinator for Carbon Removal & Carbon Farming, NatuurInvest, Belgium – “Building with earth”
Guglielmino Cooperative, Misterbianco, Catania – “Producing bio-based materials in Sicily”
Bio Edilizia Mediterranea, San Cataldo, Caltanissetta – “Producing bio-based materials in Sicily”
Elena Catalano & Zeno Franchini – “Prototyping with bio-based materials”.
-
The course provided a progressive learning path combining theoretical knowledge, practical skills, and strategic understanding related to circular design.
Participants acquired knowledge of circular design principles applied to architecture, including the relationship between vernacular traditions, local resources, and climate conditions. They developed an understanding of bio-based materials (lime, hemp, tuff, agricultural by-products), their life cycles, and sustainable construction systems, as well as policy and economic frameworks supporting circular practices.
In terms of skills, participants developed analytical and practical abilities, experimenting with natural materials, constructing formworks, producing prototypes, and translating material behavior into design solutions. Co-design activities strengthened teamwork, problem- solving, and iterative thinking, supported by both analog and basic digital tools. The course also fostered autonomy and responsibility, encouraging participants to manage their work in experimental contexts, contribute to collective processes, and develop awareness of the environmental, social, and cultural implications of design decisions.
Targeted competencies included:
Green Skill – Regenerative Thinking
Evaluating opportunities to regenerate social, cultural, natural, and human capital through systemic design approaches.
Resilience Skill – Adaptive Team Building
Developing multidisciplinary collaboration through flexible, open, and adaptive working structures.
Entrepreneurial Skill – Circular Buy-In
Understanding stakeholder needs, developing engagement strategies, identifying funding opportunities at EU, national, and regional levels, and supporting investment in circular business models.
-
The methodology followed a structured and progressive sequence, connecting theoretical knowledge, hands-on experimentation, and real-world application. The educational pathway guided participants from conceptual understanding to the fabrication and evaluation of full- scale prototypes, fostering an integrated learning experience.
The initial phase established a strong conceptual foundation through lectures and expert contributions, introducing circular design principles, vernacular construction practices, and bio-based materials. Participants developed an understanding of the relationship between local resources, climate, and architecture, as well as material life cycles and environmental impact. This stage encouraged a systemic design approach and critical awareness of sustainability.
The theoretical framework included, in particular, the presentation titled “HEMP & LIME: Material Definition and Properties,” delivered during the Palermo workshops by Ms. Ilgin Ezgi Tunc, an architectural scientist and natural materials researcher. In this presentation, industrial hemp (Cannabis sativa L.) is described as a highly sustainable resource with a history of use spanning thousands of years. Unlike its psychoactive relatives, industrial hemp is characterized by extremely low THC levels, making it a legal and versatile agricultural crop for use in the construction sector.
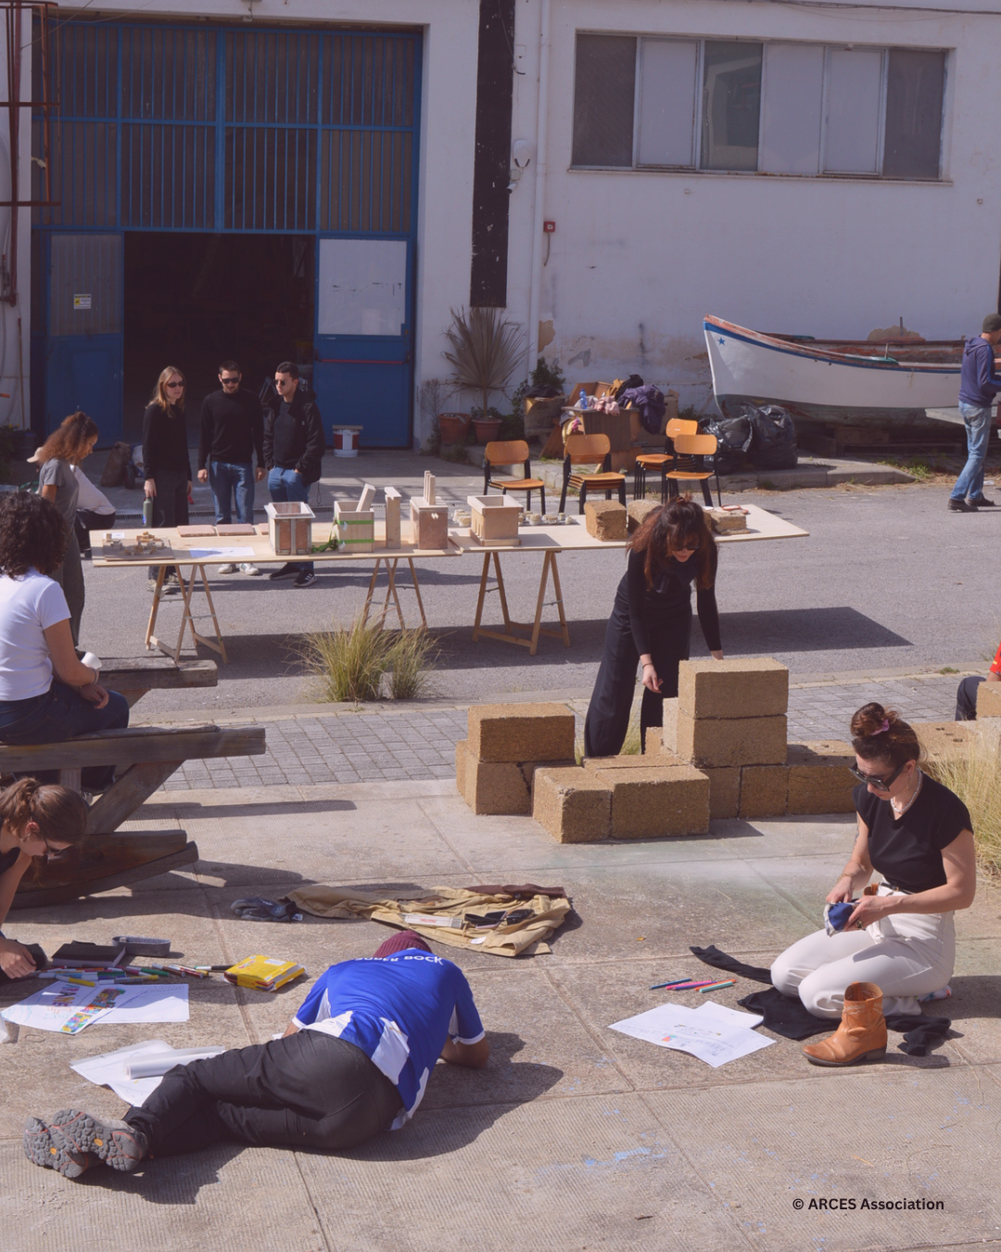
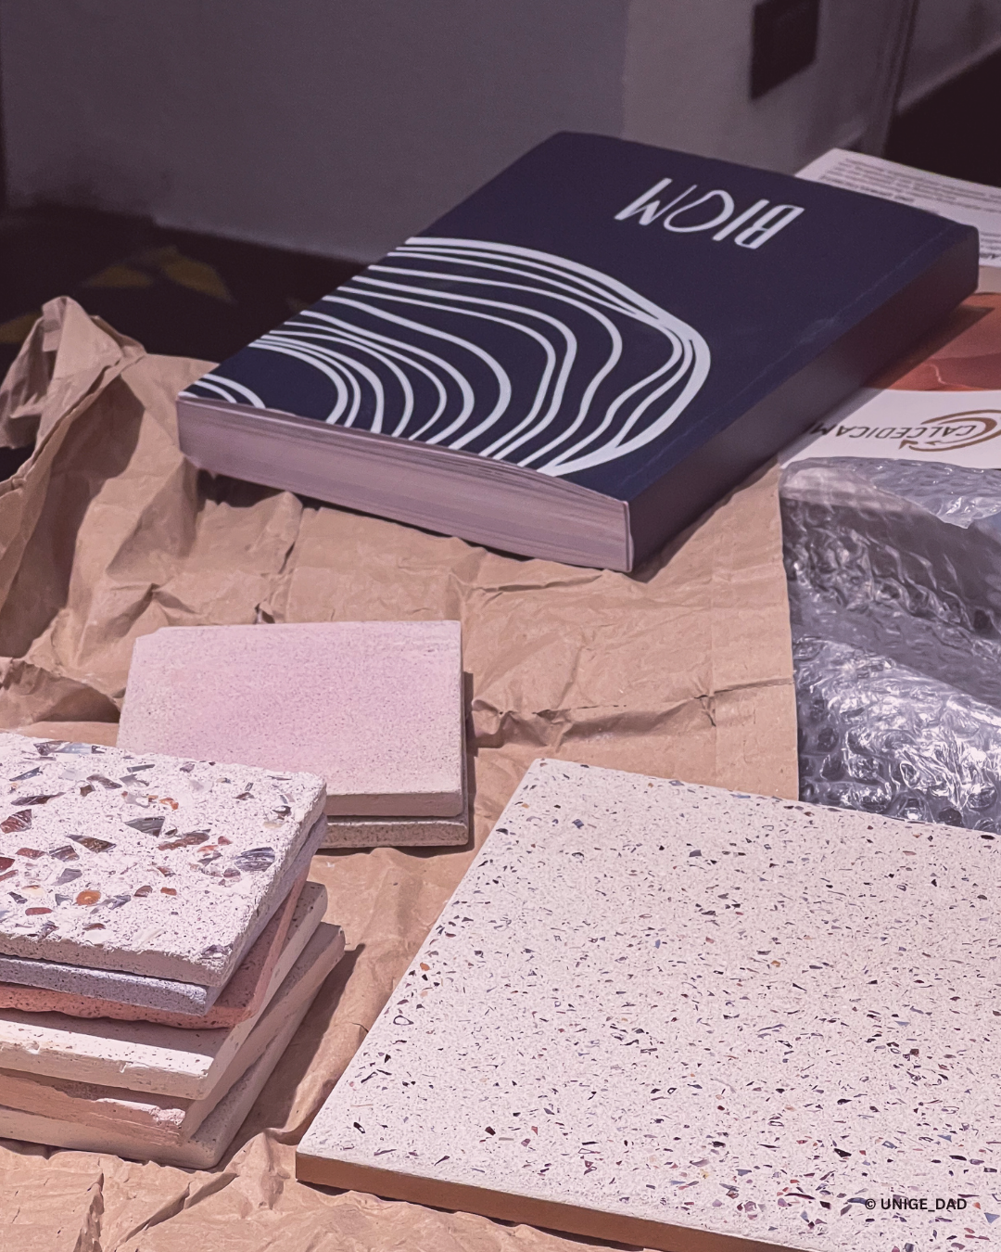
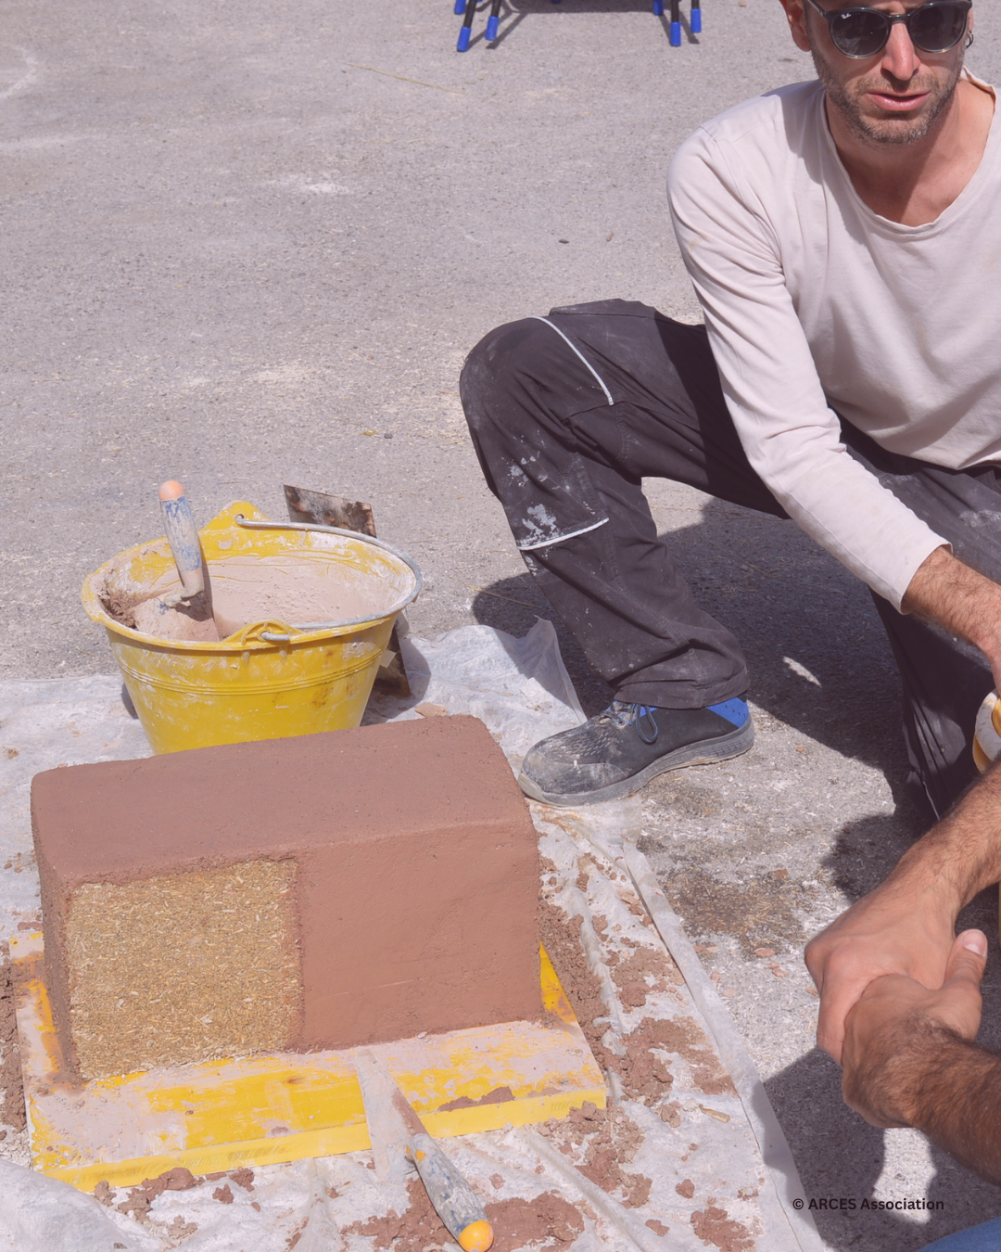
This theoretical framework was directly connected to practical activities carried out at Scalo 5B, where participants engaged in material exploration. Working with lime and hemp, they tested different proportions, experimented with mixing and processing techniques, and observed material behavior during setting and natural drying phases. This hands-on phase strengthened practical skills and adaptability, allowing participants to respond to variable and evolving conditions. Prototyping represented the core of the methodology and acted as an iterative learning tool. Participants produced hemp–lime blocks using wooden formwork, manual pressing, and natural air-curing processes. The process followed a progressive sequence: from initial molding of pre-mixed materials to testing dried samples and evaluating their performance. Through continuous experimentation, participants refined material compositions and improved compaction techniques, including the use of perforated molds and pressure-based forming methods.
Ongoing reviews and feedback sessions with tutors and experts supported the design development phase. These moments of collective discussion enabled participants to critically assess their results, refine solutions, and strengthen collaborative and problem- solving skills. The iterative nature of the process encouraged constant adjustment and learning through practice.
A key aspect of the methodology was the integration between different learning contexts. Off-site activities at ARCES focused on theoretical input, mentoring, and conceptual development, while on-site experiences at Scalo 5B, Arenella, and Fornaci Maiorana provided opportunities for material experimentation, site observation, and contextual understanding. This continuous exchange reinforced the connection between design, territory, and local resources.
The process culminated in the realization of full-scale (1:1) prototypes, designed as modular elements for urban furniture in the Arenella district. Once an optimal material composition was identified, participants produced blocks of approximately 50 × 25 × 25 cm. These prototypes met the intended functional requirements while remaining explicitly experimental, demonstrating both the potential and the ongoing exploration of bio-based construction systems.
The final phase consisted of a collective evaluation involving tutors, experts, and institutional representatives. The assessment focused on material performance, coherence between concept and realization, and environmental impact. This concluding stage consolidated the learning outcomes and highlighted the role of design as a tool for ecological transition, where traditional knowledge, material innovation, and sustainable practices converge into contemporary architectural solutions.
Large-scale 3D Printing with Bio-based Materials, Barcelona, Spain
coordinated by Institute for Advanced Architecture of Catalonia
February 26
-
Building on these material and technological developments, the Large Scale 3D Printing with Biomaterials workshop offered a focused, hands-on exploration of large-scale 3D printing and the integration of bio- and upcycled materials within architectural design. As part of the Continuous Education Program of CiD project, it aimed to introduce participants to working with bio- or upcycled material streams, large-scale 3D printing workflows, computational design and performance driven design. The workshop was presented as an introductory program and was open to a diverse group of participants, such as IAAC students, recent graduates, young professionals, late-career practitioners, and startup founders working across architecture, engineering, design, fabrication and material innovation. This diversity created a dynamic learning environment in which different levels of expertise and professional perspectives could interact, exchange knowledge, and explore new approaches to digital fabrication. The workshop is developed through a collaborative network of academic, research, and industry partners, each contributing specialized expertise to support an interdisciplinary learning environment. The workshop was organized and hosted by the Institute for Advanced Architecture of Catalonia (IAAC) and co-developed with Materiom. While IAAC provided the academic framework, research infrastructure, and pedagogical direction and a strong focus on digital fabrication tools, machinery and experimental design methodologies; Materiom contributed with expertise in bio-based material systems, green chemistry principles and end-of-life strategies, supporting research into circular material alternatives. Besides the organizing partners, the workshop fostered exchange between local Observatory members of Barcelona and the participants. For example, Catalan Institute of Cork (ICSuro) provided specialized knowledge on cork and its industrial applications, particularly in relation to material transformation and sustainability potential, as well as supplying cork waste from wine stoppers. Other members such as Naked Innovations contributed insights on urban material flows, end-of-life strategies, giving feedback on participant projects, evaluating their skills, while Materfad, offered expertise on material composite refinement, as well as insights on participant projects, supporting informed material selection, application and circular design strategies, during the final presentations.
The workshop was conducted in Barcelona, Spain, as a five-day, on-site intensive program, structured to combine theoretical input, computational design and hands-on fabrication.
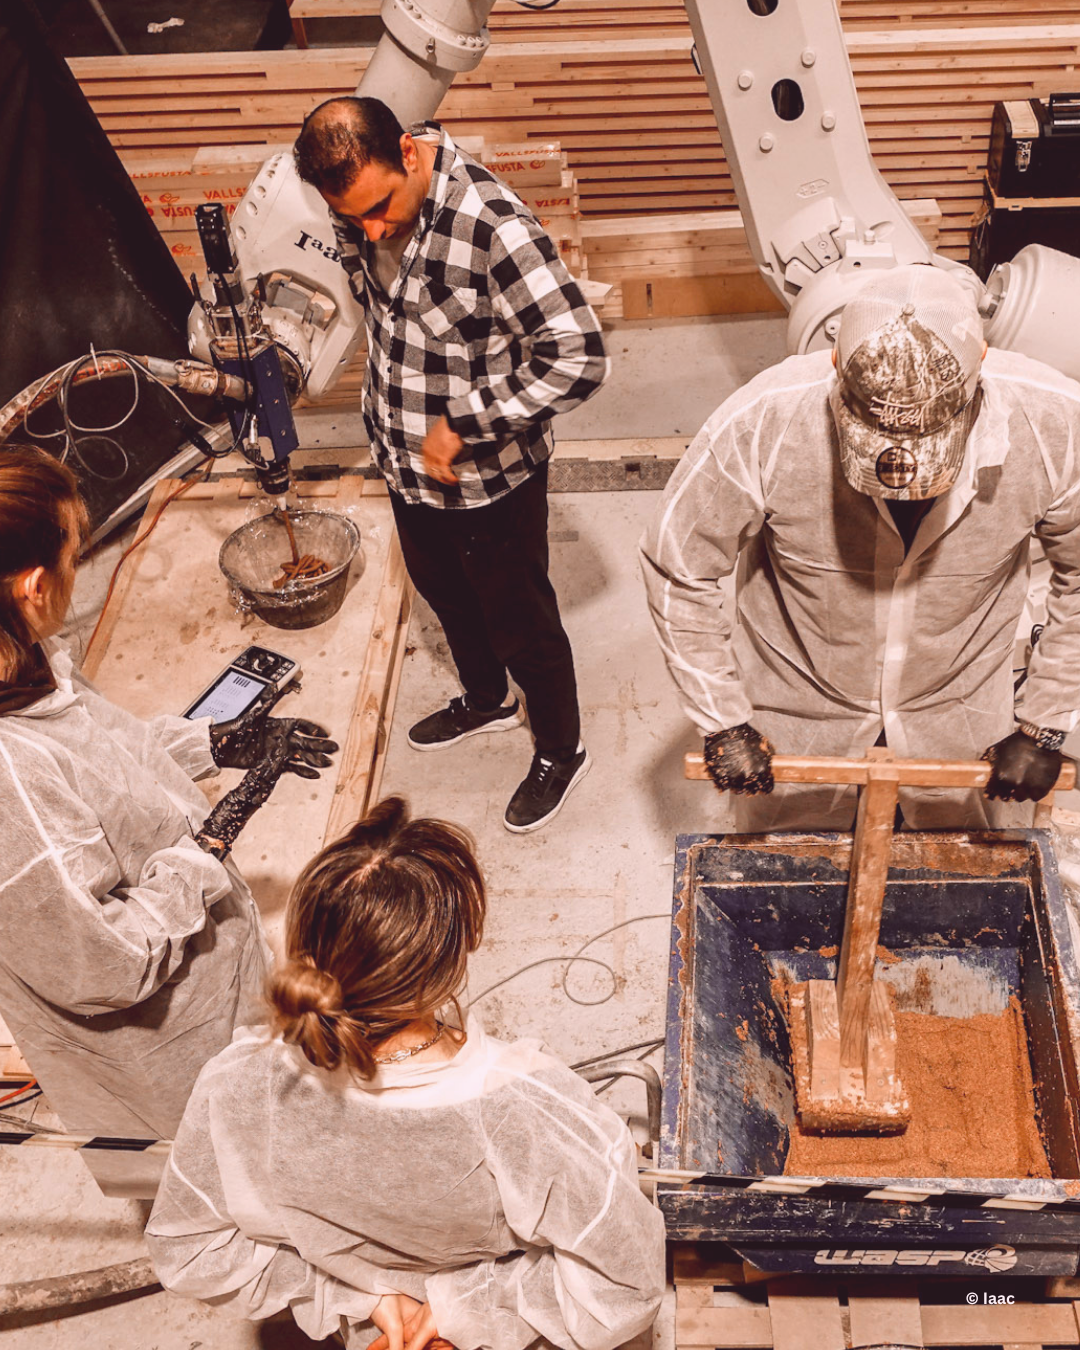
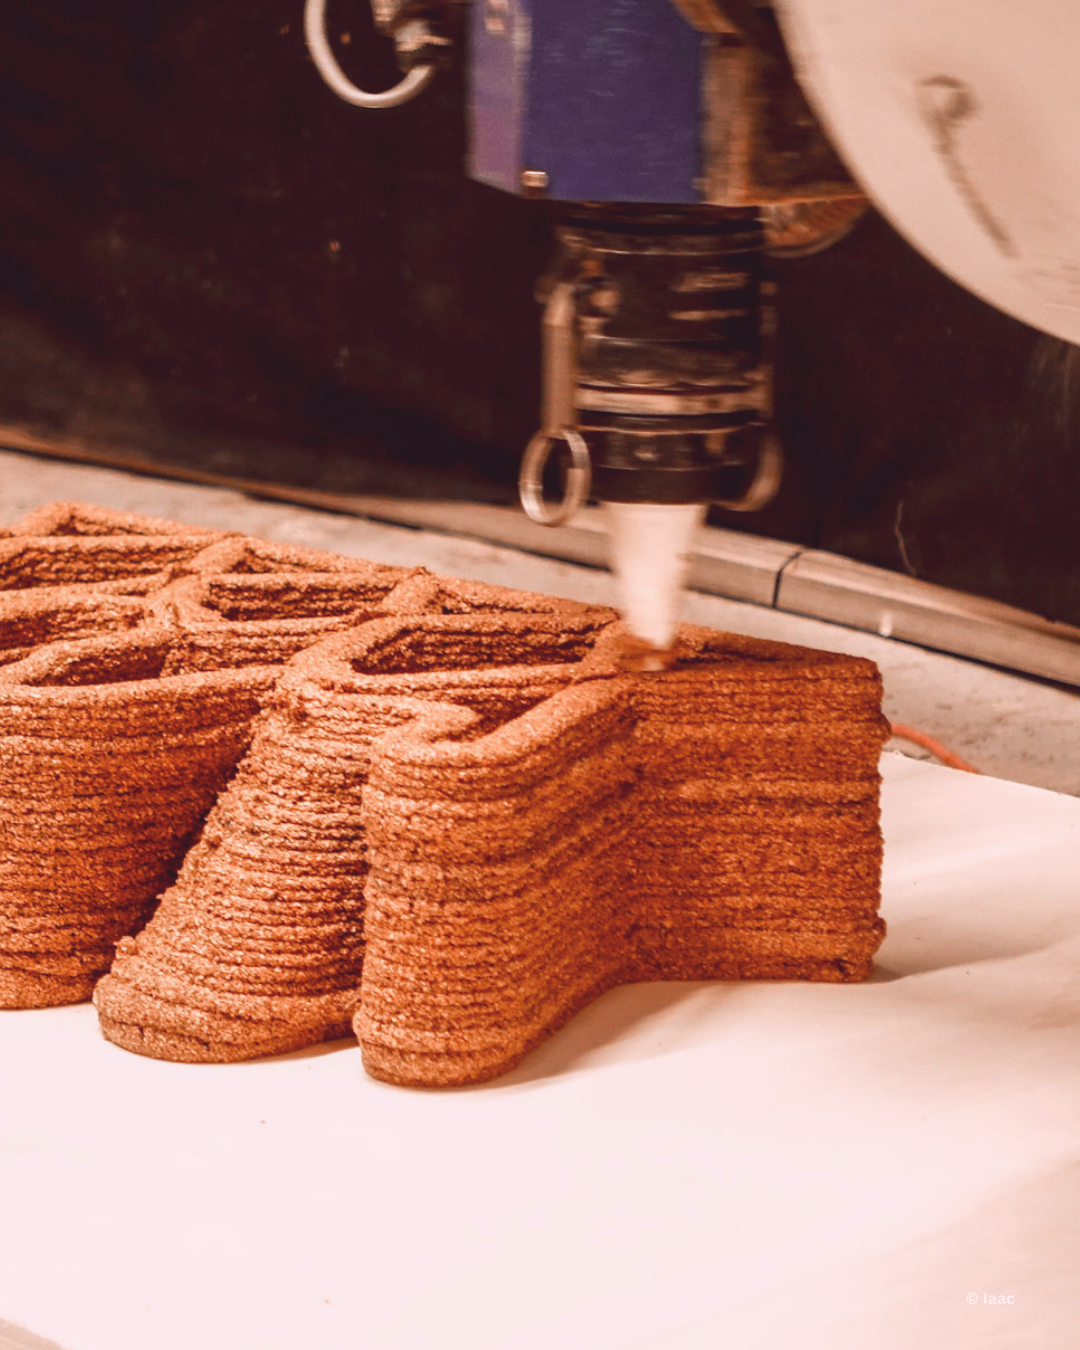
The core exercise invited participants to explore additive manufacturing through robotic 3D printing using biomaterials, specifically a cork-based paste derived from recycled cork stoppers. This material served as both a design driver and the constraint, encouraging participants to critically assess its potential for construction-scale applications in terms of performance, fabrication constraints, and sustainability.The main focus of the workshop was the development of façade envelope systems informed by acoustic performance criteria. Using computational design and surface analysis tools, participants integrated parameters such as sound propagation, decibel reduction and reverberation time.
These criteria directly influenced the geometry and the architectural applications of the proposed systems.
Working in interdisciplinary teams, participants developed modular façade components with approximate dimensions of 300 × 500 × 90-120 mm (figure 20), which were a part of larger design, aggregated into multiple 3D-printed elements. This approach allowed for both individual component optimization and system-level design thinking, addressing fabrication, assembly, and performance considerations simultaneously.
-
Overall, the workshop focused on offering skills on four core categories: green, digital, resilience and entrepreneurial. Although the green and digital skills were more prevalent due to specific expertise of the institutions involved, the other skills, on resilience and entrepreneurship were indirectly practiced through challenges during the process of the workshop while working with experimental biobased materials and the conversations had with the participants regarding industry perspective and business case. The following are the areas in which these skills were introduced:
Green Skills
Explore the potential of utilising bio and upcycled materials for sustainable architectural design.
Delve into material research and develop empirical skills in material preparation.
Develop an understanding of life cycle analysis and end-of-life strategies, particularl in relation to bio-based composites
Evaluate material performance criteria (e.g., acoustic, structural) and integrate them into design decisions for façade systems.
Gain awareness of local material ecosystems and waste streams, such as cork recycling processes, and their role in circular construction models.
Digital Skills
Understand the fundamentals of 3D printing, extrusion technologies, Robotic Manufacturing and their applications in architecture.
Develop skills in parametric and computational design, including surface analysis, optimization and printability for large-scale additive manufacturing.
Learn to simulate robotic printing processes and generate toolpaths, integrating constraints such as reachability, speed, and material flow.
Gain hands-on experience with basic kinematics of robots, offline programming, calibration, and communication between robotic systems and custom end effectors
Integrate acoustic performance criteria into digital design workflows, using parametric tools and plugins to analyse and optimise geometries (e.g., surface texture, porosity, and pattern variation) for sound diffusion in architectural systems.
Resilience Skills
Adapt to material unpredictability and fabrication constraints
Work effectively under time pressure
Develop problem-solving strategies
Build the ability to iterate designs rapidly based on real-time feedback from print tests and simulations, refining both geometry and material behavior.
Develop flexibility in responding to unexpected failures during fabrication, using them
as opportunities for learning and design improvement.
Entrepreneurial Skills
● Understand and identify opportunities on how to position bio-based and digitally fabricated solutions within emerging markets, including sustainable construction and circular design industries.
Translate research into scalable workflows
Collaborate across disciplines
Learn to communicate design concepts and technical processes effectively through presentations, reviews, and final deliverables.
Engage with industry stakeholders and innovation networks to connect research outcomes with real-world applications and career pathways.
-
The workshop followed a hybrid learning methodology that combined off-site preparatory learning with intensive on-site, hands-on activities, ensuring both theoretical alignment and practical skill development.
The off-site phase was essential to introduce participants, especially coming from diverse backgrounds, education/knowledge levels, to key concepts such as biobased innovation, circular design, and digital fabrication workflows, allowing everyone to start from a common knowledge base.
The on-site component was designed as an immersive, learning-by-doing environment, where participants engaged directly with robotic systems, material preparation, and fabrication processes
From Lab to Market: Bio-material Innovation, Tallinn, Estonia
coordinated by Tallinn Business Incubators
February 26
-
The development of bio-based materials is changing how products are engineered and manufactured. As these materials behave differently from traditional ones, companies must adapt their business practices to work with them effectively.
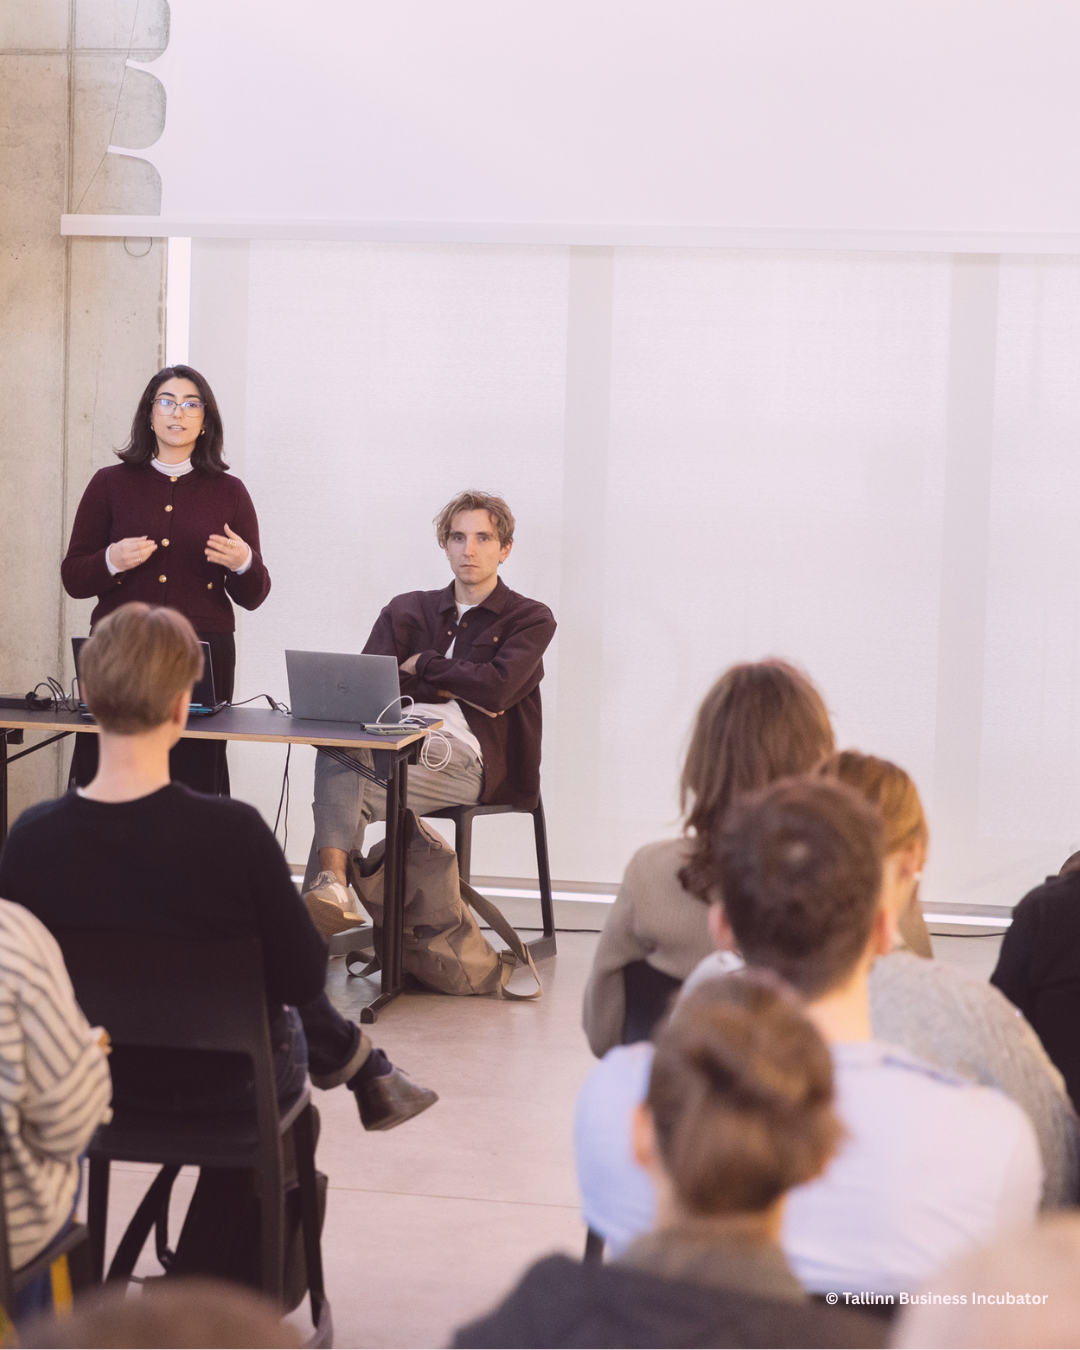
Tallinn Business Incubator organized a 3-day continuous education course called “From Lab to Market: Biomaterial Innovation”which was held in Tallinn, Estonia together with the Estonian Academy of Arts (EKA). This event series offered a hands-on, forward-looking perspective on how innovative materials and digital tools are actively shaping the future of design, construction, and business. The programme was designed for entrepreneurs and students to deepen their understanding of biomaterial applications and explore emerging business opportunities.Within the framework of the CiD project, the collaborating organizations aimed to achieve several key milestones across three intensive training days:
1. Innovation in biomaterials: Building a foundation in how AI supports material research, identifying the global production landscape of bio-based materials, and mastering circular approaches and green chemistry in sustainable product design.
2. Digital fabrication integration: Merging novel fabrication technologies with bio- based innovation, showcasing advanced manufacturing techniques (such as robotic clay 3D printing), and bridging speculative design with industrial reality.
3. Entrepreneurial development:Enabling participants to build viable business models around material innovations, navigate industry logic and risks, test hypotheses via customer validation, and establish sound funding and capital strategies.
-
The main goal of this programme was to help participants bridge the gap between academic research and the real-world business market, driving industries like design and construction toward a sustainable, circular economy. Participants learned how to transform raw biomass (like seaweed, mycelium, and local clay) into useful materials and using digital tools like AI and robotic 3D printing to speed up discovery and production. Ultimately, the project aimed to solve labor-market skills gaps by showing participants how they can turn lab concepts into investment-ready customer-validated startups.
Knowledge gained by participants:
Green Skills
Biomass Analysis: Knowing how to evaluate raw organic resources and biopolymers to choose the right materials for sustainable product design.
Circular Design Planning: Ability to use the rules of green chemistry to design products that safely return nutrients to the environment, going far beyond basic biodegradation.
Lifecycle Evaluation: Understanding how to calculate and reduce environmental impacts from the initial harvest all the way to a product's end-of-life.
Digital Skills
AI-Driven Research: Learning how to use generative AI and data modeling to quickly find the best combinations of bio-ingredients and predict material performance.
Automated Manufacturing: Mastering end-to-end digital printing workflows, translating digital 3D models into physical robotic movements and toolpaths.
Software Customisation: Gaining the skills to adjust bespoke code and digital interfaces to control material extrusion machinery effectively.
Resilience Skills
Constraint-Based Problem Solving: Learning to treat real-world boundaries, like unpredictable material behaviors, machine reach, or kiln sizes as helpful design guidelines rather than project failures.
Strategic Adaptation: Developing the ability to safely pivot technical plans or business models when facing sudden supply chain, market, or regulatory disruptions.
Project Stress-Testing: Knowing how to use SWOT analyses to identify flaws early and use hands-on studio testing to manage material variations.
Entrepreneurial Skills
Commercial Business Modeling: Ability to use Osterwalder’s Business Model Canvas to turn a basic design idea into an actual revenue engine (such as deciding between direct sales or licensing IP).
Customer Validation: Mastering "The Mom Test" interviewing methodology to ask potential clients the right questions and discover real market needs.
Funding and Capital Strategy: Understanding value-based pricing and knowing how to pitch ideas to secure early grants, incubator programs, or venture capital investors.
-
This course used an active, collaborative methodology that combined expert lectures with practical, group-based strategy sessions. Learning transitioned from absorbing theoretical material data and digital fabrication concepts to testing real-world commercial viability. By combining hands-on business prototyping with cross-disciplinary peer feedback, the process turned abstract design concepts into realistic, market-ready startup strategies. Methodologies used:
Listening to Presentations: Participants learned about green chemistry, digital design, and material startups through expert-led lectures and real-world case studies.
Experiential Exposure: Participants had an opportunity to physically examine different biomaterial samples to understand their unique properties. They also learned by watching a live demonstration of an industrial robotic arm printing clay, which connected digital software with real-world machine limits.
Peer-to-Peer Learning: Cross-disciplinary knowledge sharing was built into the course, ending with a group session where participants debated and voted on the business ideas of their peers.
Hands-on Team Work: Teams worked in active circles to map out market entry strategies and build detailed SWOT analyses on large paper templates.
Interactive Role-Play Simulation: Practical experience was gained through live role-play of "The Mom Test," teaching teams how to ask non-biased questions to find out what customers really want.
Case-Study Deconstruction (Learning from Failure): Participants learned about risk management by analyzing the actual real-world mistakes, market struggles, and pivots of an established founder.
Role-Reversal Evaluation (The Investor Lens): By acting as a venture capital panel, participants learned to look past good sustainability stories to find the actual financial and operational risks in a project.